
Daniel
Drawings by Daniel
565 Drawings
Flanders Autonomous Drilling M03 Module Wiring Detail DWG
Daniel 565 Drawings · Joined April 2026 Drawings by Daniel 565 Drawings Second Floor Plan for Educational Facility with Classrooms and Offices FREE Daniel 565 Drawings · Joined April 2026 Drawings by Daniel 565 Drawings Floor plan for the second level of an educational or technical facility wing. L-shaped layout features various Instruction […] Free – Add […]

Centering Ring Section Detail DWG for SAE-1045 Steel
Daniel 565 Drawings · Joined April 2026 Drawings by Daniel 565 Drawings Centering ring detail for industrial mold design. Includes a full section A-A with dimensions for diameters, angles (40°, […]

Access Floor Formwork Plan DWG
Daniel 565 Drawings · Joined April 2026 Drawings by Daniel 565 Drawings Formwork layout for access floor ceiling (Bloco 2) incl. beam/column details and Section A-A. Concrete fck = 25.0 […]

Expanded floor plan for Hemisphere luxury apartment towers
Daniel 565 Drawings · Joined April 2026 Drawings by Daniel 565 Drawings incl. suites, gourmet terrace with pizza oven and living zones… planta ampliada

2D Elevation Lighting Collection: Chandeliers, Pendants, and Ornate Street Lamps
Daniel 565 Drawings · Joined April 2026 Drawings by Daniel 565 Drawings Elevation blocks for interior & exterior lighting fixtrues. Collection includes various chandeliers, pendants, wall sconces, and task lamps. […]

VALE EFC Railway Expansion Plan
Daniel 565 Drawings · Joined April 2026 Drawings by Daniel 565 Drawings Signaling and fiber optic layout for EFC segment 45-47 expansion. Includes Patio 46 and 47 details, backbone routes, […]

Medical Clinic and Residence Floor Plans CAD Project with Schedules
Daniel 565 Drawings · Joined April 2026 Drawings by Daniel 565 Drawings Ground and upper floor layouts for a mixed-use clinic and residence. Includes the door & window schedules, accessibility […]

24 Unit Residential Apartment Building Project DWG with Sections
Daniel 565 Drawings · Joined April 2026 Drawings by Daniel 565 Drawings Architectural set for a 24-unit apartment building including basement parking and shelter. It includes site plans, all floor […]

Mechanical and plumbing legend for University of Alberta Chemistry West Building
Daniel 565 Drawings · Joined April 2026 Drawings by Daniel 565 Drawings Standard MEP legend including HVAC ductwork, laboratory piping (LOXY, LNIT, LAR), and plumbing fixtures

230 kV Substation Expansion and Primary Equipment Plan DWG
Daniel 565 Drawings · Joined April 2026 Drawings by Daniel 565 Drawings Layout for a 230 kV substation expansion, includes existing equipment & the new sections. Shows disconnect switches, breakers, […]
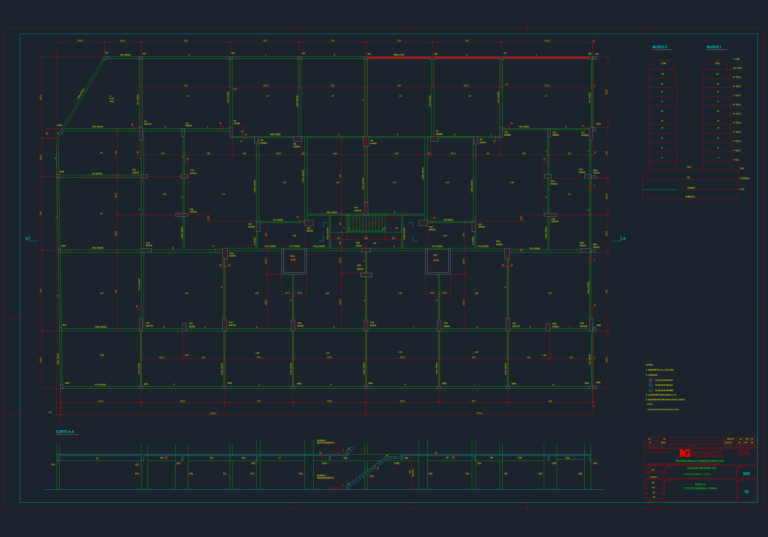
Block 2 Basement Ceiling Formwork Structural Plan
Daniel 565 Drawings · Joined April 2026 Drawings by Daniel 565 Drawings structural formwork for a basement slab (block 2). shows column and beam layout, slab thicknesses, a cross section […]
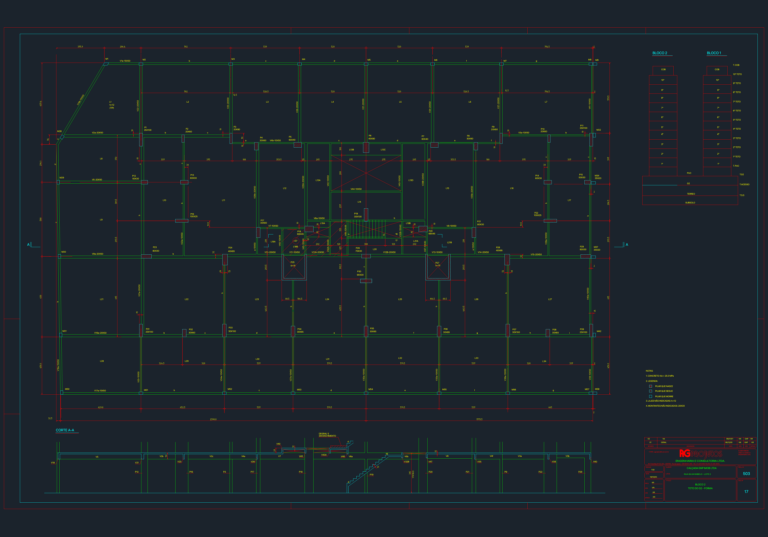
RG Projetos Structural Formwork Plan for G2 Level
Daniel 565 Drawings · Joined April 2026 Drawings by Daniel 565 Drawings Formwork plan for the G2 level ceiling of a residential block. Shows structural layouts for beams, slabs, columns […]
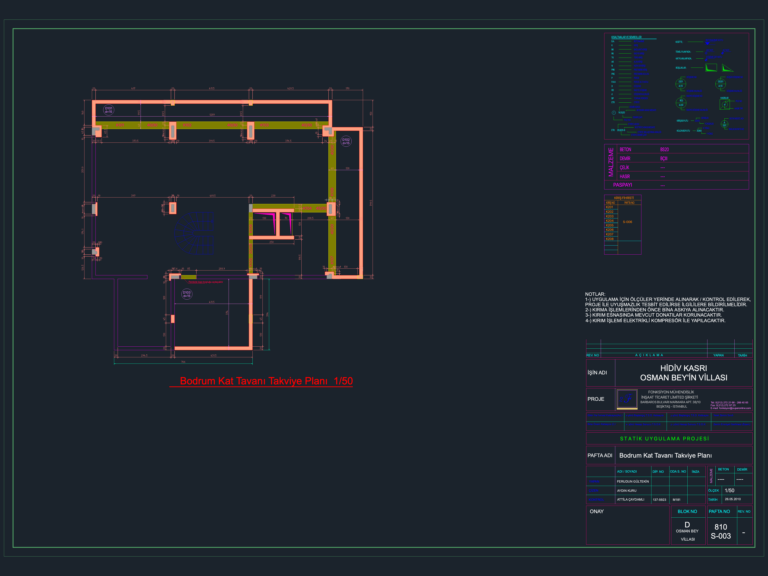
Villa Basement Reinforcement Plan
Daniel 565 Drawings · Joined April 2026 Drawings by Daniel 565 Drawings Villa basement ceiling reinforcement plan. Includes material specifications & structural legend. Bodrum Kat Tavanı Takviye Planı.
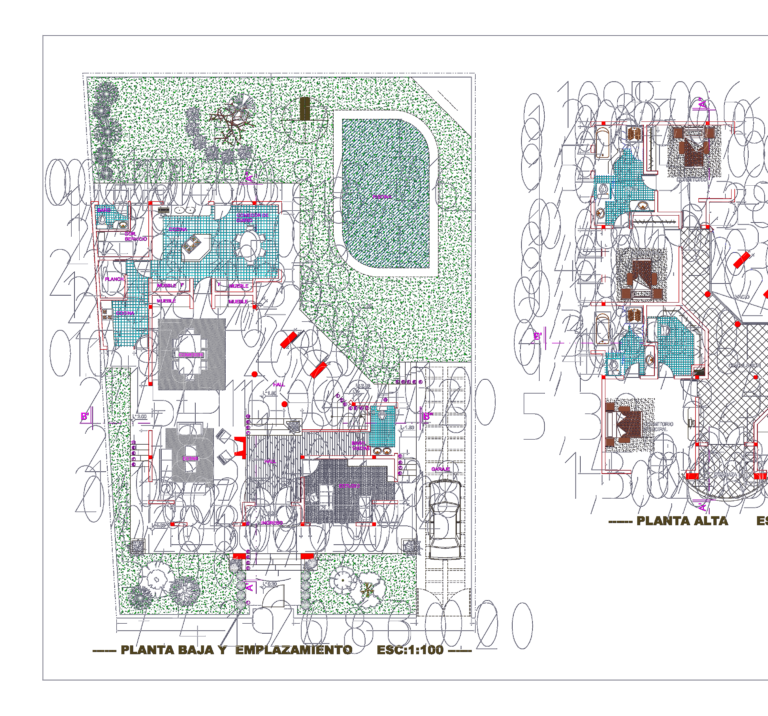
488sqm Three-Level Residential Villa with Pool and Foundation Details
Daniel 565 Drawings · Joined April 2026 Drawings by Daniel 565 Drawings Full architectural project for a 488.40 m² three-story villa on a 602.60 m² lot. ground floor (191.20 m²) […]
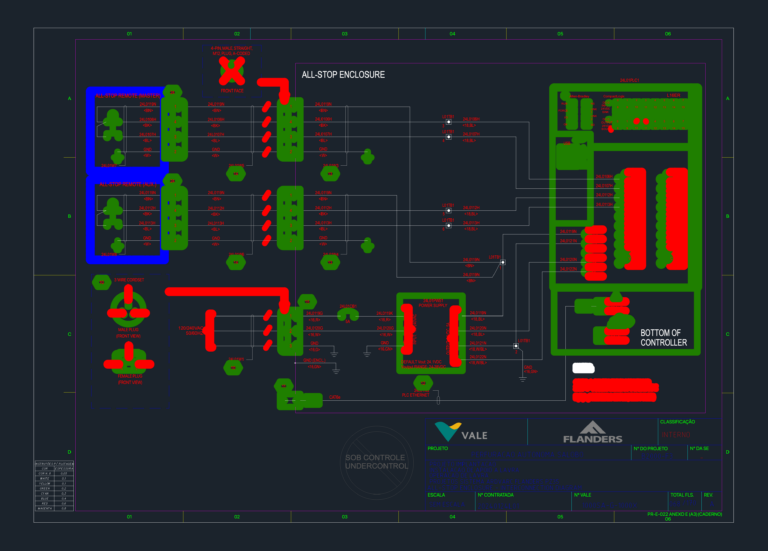
Flanders ARDVARC All-Stop Enclosure Electrical Interconnection Wiring Diagram
Daniel 565 Drawings · Joined April 2026 Drawings by Daniel 565 Drawings Interconnection diagram for the Flanders PZ35 ARDVARC system all-stop enclosure, specifically the autonomous drilling configuration for Salobo. Detailed […]
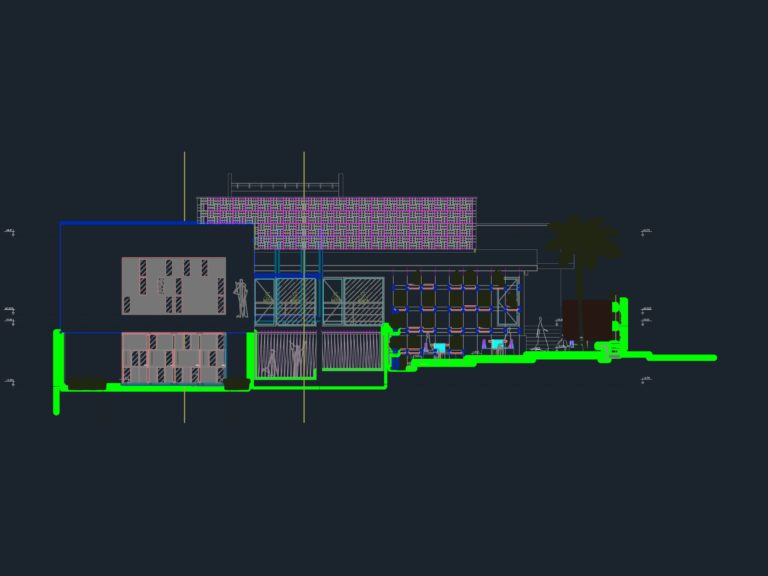
Etnia Restaurant Sections and Elevations
Daniel 565 Drawings · Joined April 2026 Drawings by Daniel 565 Drawings Sections and elevations for the Etnia restaurant project in Barquisimeto. Includes detailed interior layouts with furniture, bar areas, […]