
DWG Master
Drawings by DWG Master
577 Drawings
American Football Player Celebrating
DWG Master 577 Drawings · Joined April 2026 Drawings by DWG Master 577 Drawings Plumbing and Drainage Plan for Commercial Building Basement Including Bowling Alley Equipment PREMIUM$2.58 DWG Master 577 Drawings · Joined April 2026 Drawings by DWG Master 577 Drawings This drawing is for a basement plumbing and drainage layout for a commercial facility […]
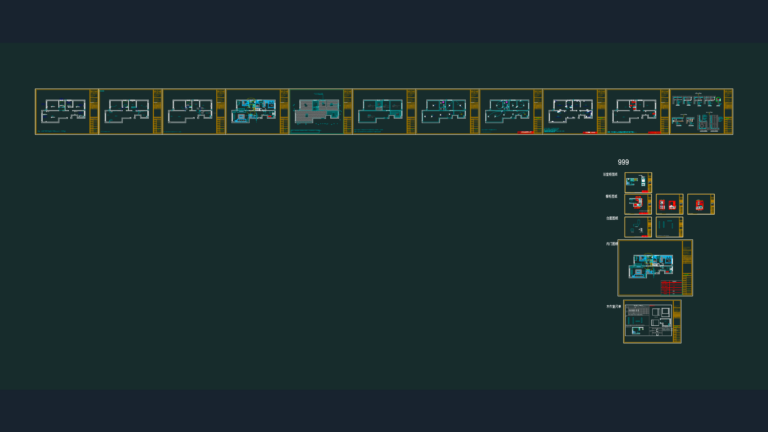
Apartment Renovation Full Project DWG Set
DWG Master 577 Drawings · Joined April 2026 Drawings by DWG Master 577 Drawings Apartment renovation drawings for an 89m² unit, incl. floor plans, wall demo/construction, & ceiling layouts. We’ve […]
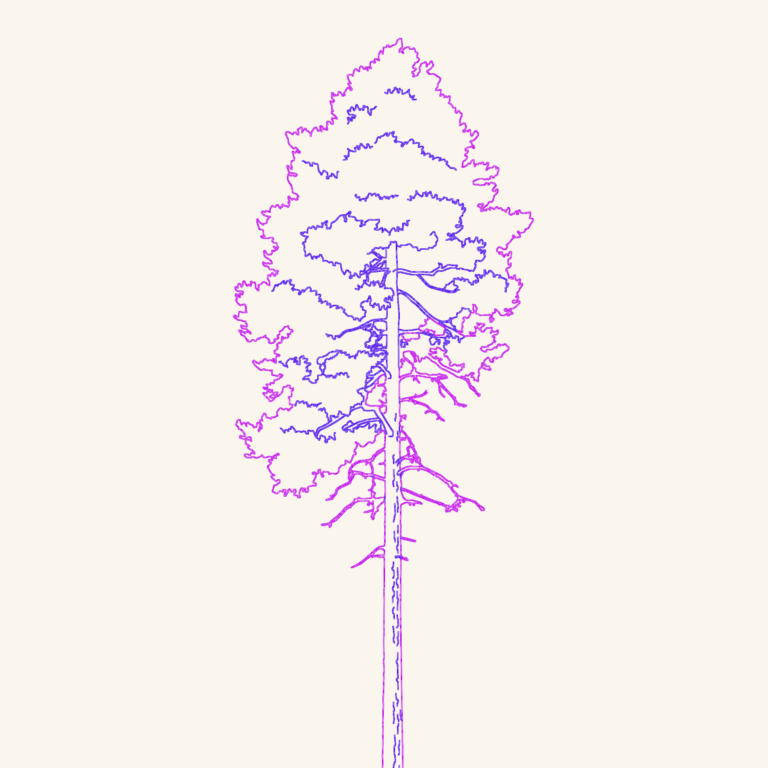
Tall Pine Tree 2D Elevation Detail
DWG Master 577 Drawings · Joined April 2026 Drawings by DWG Master 577 Drawings Pine tree elevation showing the trunk and needle clusters. 2D vector outline for site plans or […]
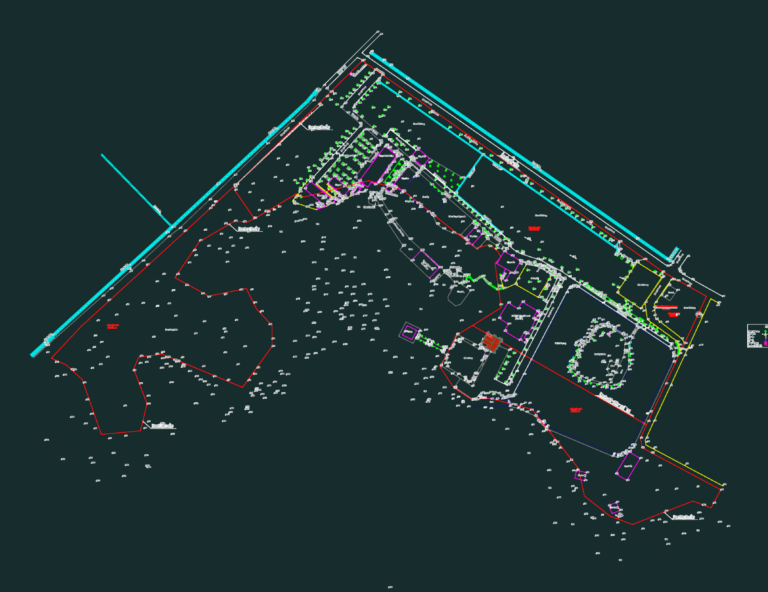
Kỳ Lân Pagoda Site Plan
DWG Master 577 Drawings · Joined April 2026 Drawings by DWG Master 577 Drawings site plan for the Ky Lan Pagoda complex at 1/500 scale. shows the temple buildings, yards […]

Swan Sofa™ Furniture Block with Plan and Elevation Views for AutoCAD
DWG Master 577 Drawings · Joined April 2026 Drawings by DWG Master 577 Drawings This block is for the Swan Sofa furniture piece including plan, front elevation, and side elevation […]

Detailed fiddle-leaf fig plant in a pot elevation
DWG Master 577 Drawings · Joined April 2026 Drawings by DWG Master 577 Drawings Fiddle-leaf fig in a planter, nice level of detail on the leaves.Standing roughly 1.9m high. Bloque […]
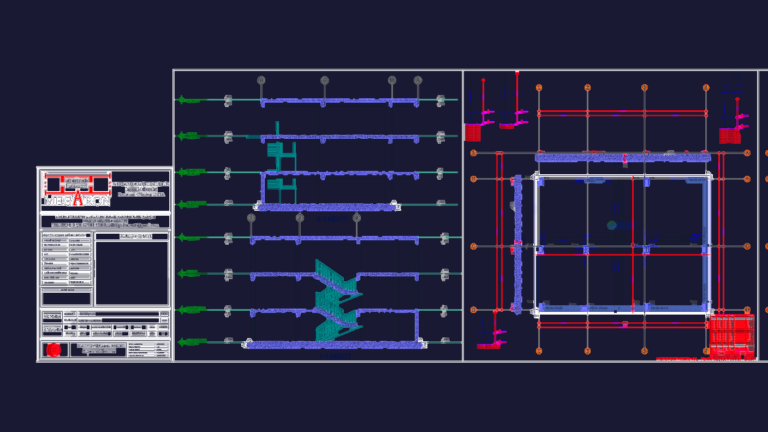
Reinforced concrete structural project C25 B420C
DWG Master 577 Drawings · Joined April 2026 Drawings by DWG Master 577 Drawings Structural project for a residential building including foundation, floor slabs, stairs, and sections. Betonarme statik uygulama […]
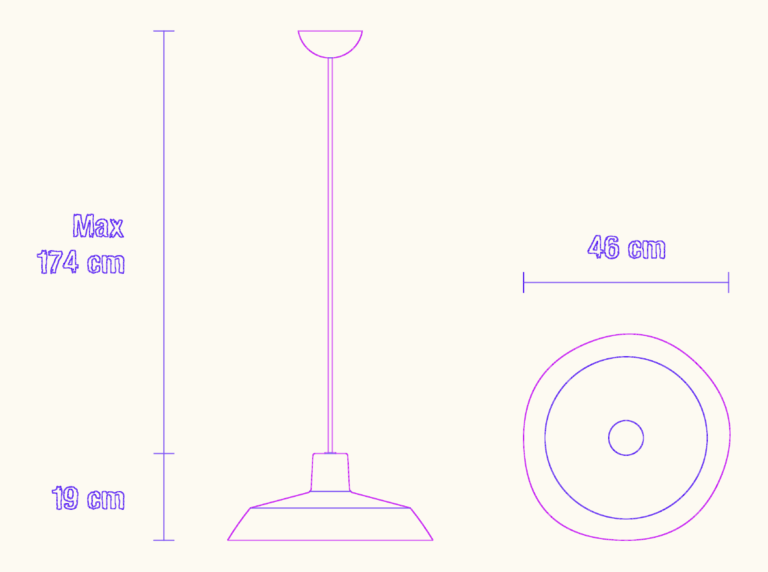
Modern Pendant Lamp Elevation And Plan View CAD Block
DWG Master 577 Drawings · Joined April 2026 Drawings by DWG Master 577 Drawings This block is for a modern style pendant lamp with a circular shade. Includes both the […]
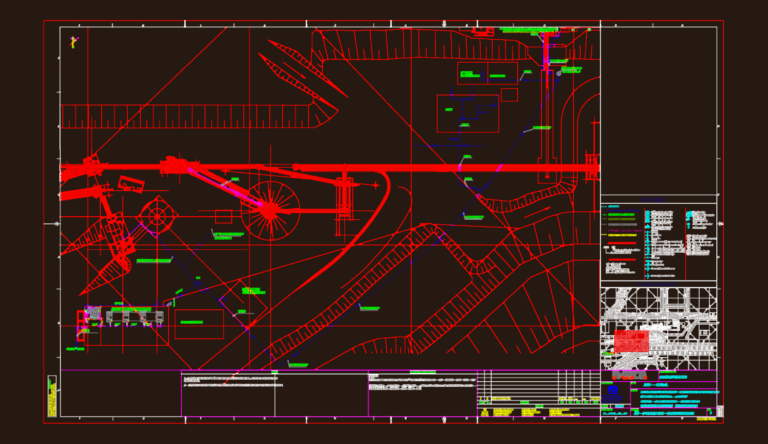
Nexa Resources Compressed Air Distribution Plan
DWG Master 577 Drawings · Joined April 2026 Drawings by DWG Master 577 Drawings Distribution plan for a compressed air system at a Nexa Resources industrial site.
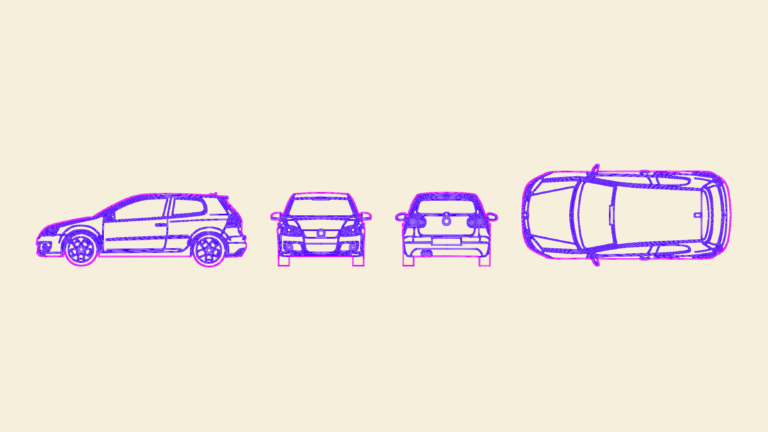
VW Golf Mk5 3-Door Hatchback 2D Elevation Drawings
DWG Master 577 Drawings · Joined April 2026 Drawings by DWG Master 577 Drawings Side, front, and rear elevations of VW Golf hatchback, dims in mm.

Hatay Belen Temporary Housing Site Plan and Excavation Details
DWG Master 577 Drawings · Joined April 2026 Drawings by DWG Master 577 Drawings as-built drawings for the 453-unit container city in Hatay Belen. includes full site layouts, earthworks vollume […]
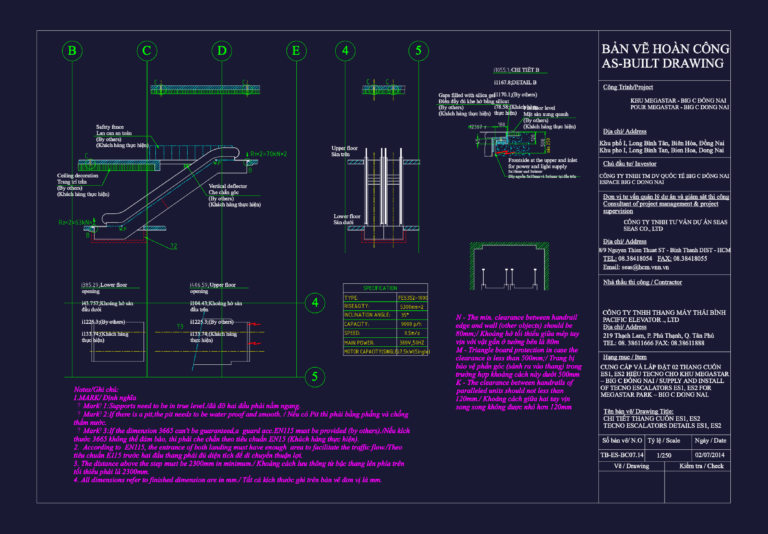
Tecno escalator details
DWG Master 577 Drawings · Joined April 2026 Drawings by DWG Master 577 Drawings Tecno escalator details, incl. sections & specs.

Small Maple Tree DWG
DWG Master 577 Drawings · Joined April 2026 Drawings by DWG Master 577 Drawings Elevation view of a small maple tree, incl. trunk & branch detail.

KEPPEL FELS B CLASS CANTARELL IV Main Deck Arrangement
DWG Master 577 Drawings · Joined April 2026 Drawings by DWG Master 577 Drawings main deck layout for CANTARELL IV jackup including mud processing area.
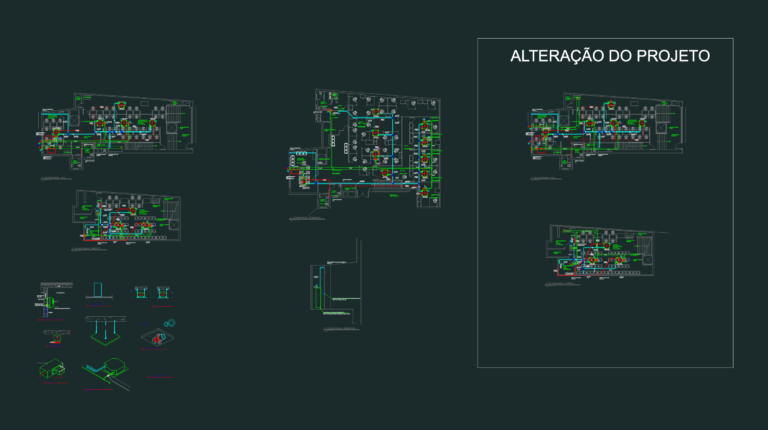
Office HVAC layout plans
DWG Master 577 Drawings · Joined April 2026 Drawings by DWG Master 577 Drawings HVAC layout for an office space including floor plans for the basement, ground floor, and mezzanine […]

Ambassad Leather Armchair CAD Block – Elevation Views
DWG Master 577 Drawings · Joined April 2026 Drawings by DWG Master 577 Drawings Leather armchair blocks for interior elevations. Incl. front & side views for high-end residential or office […]