
DWG Master
Drawings by DWG Master
576 Drawings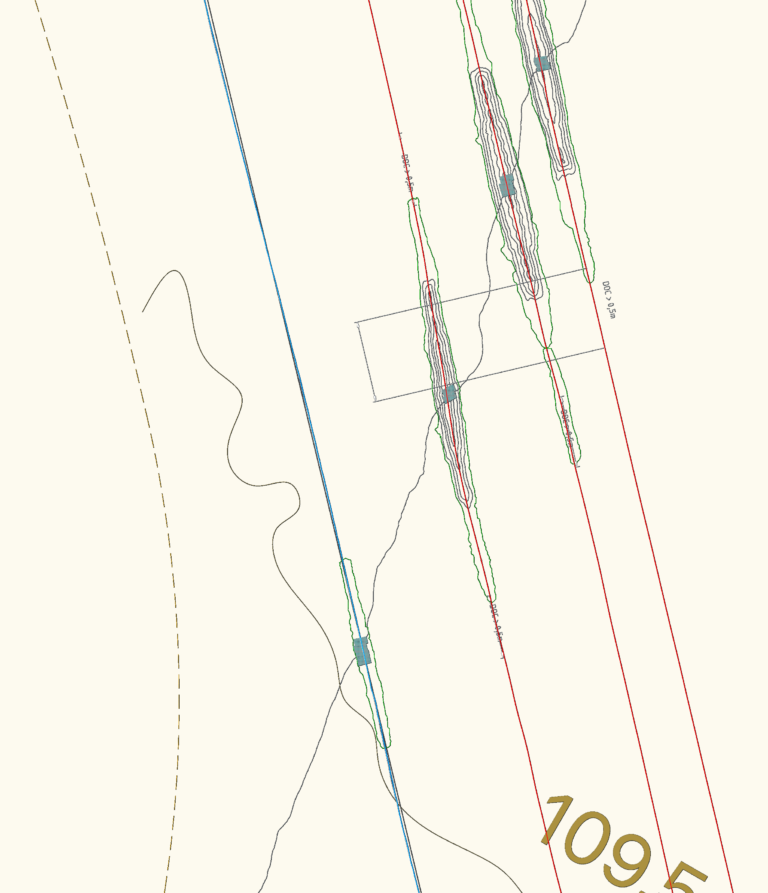
Offshore pipeline and power cable crossing layout with rock berm protection
DWG Master 576 Drawings · Joined April 2026 Drawings by DWG Master 576 Drawings Reinforced concrete structural project C25 B420C PREMIUM$3.87 DWG Master 576 Drawings · Joined April 2026 Drawings by DWG Master 576 Drawings Structural project for a residential building including foundation, floor slabs, stairs, and sections. Betonarme statik uygulama […] or $3.87 – Add to […]
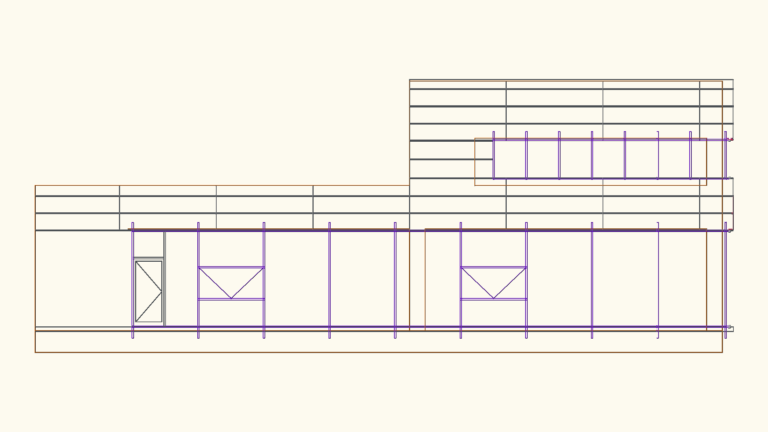
Altunsoy Facade Elevation DWG
DWG Master 576 Drawings · Joined April 2026 Drawings by DWG Master 576 Drawings Glazed facade elevation with composite pqnels and a KEPENK shutter, pretty basic setup

Full architectural section for a three story residential house
DWG Master 576 Drawings · Joined April 2026 Drawings by DWG Master 576 Drawings Architectural cross-section for a three-story residential building with a functional roof deck. Shows everything from the […]
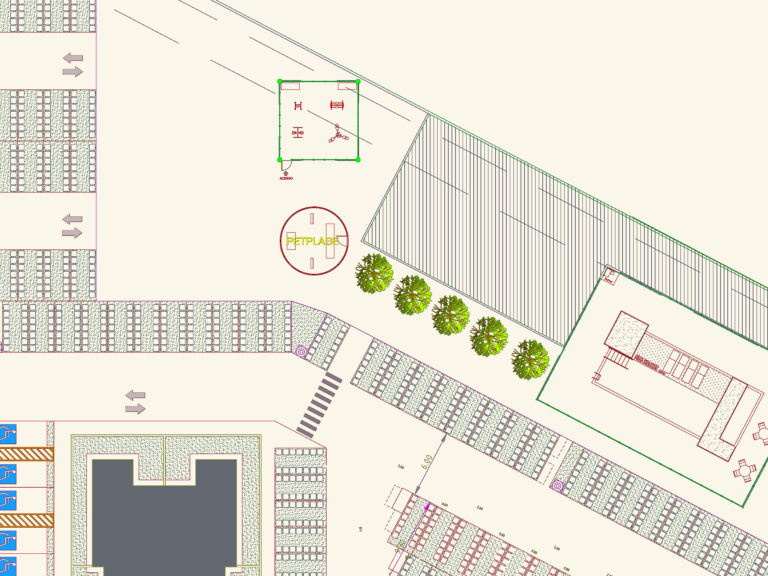
Implementation plan for Viva Laguna condominium with integrated logistics
DWG Master 576 Drawings · Joined April 2026 Drawings by DWG Master 576 Drawings Full site implementation for the Viva Laguna project including a detailed integrated logistics plan for the […]

186sqm Dual-Unit Duplex House Project with Sections and Site Plan
DWG Master 576 Drawings · Joined April 2026 Drawings by DWG Master 576 Drawings Full architectural set for a 186m² mirrored duplex on a 13×15.8m lot. Each unit features 2 […]
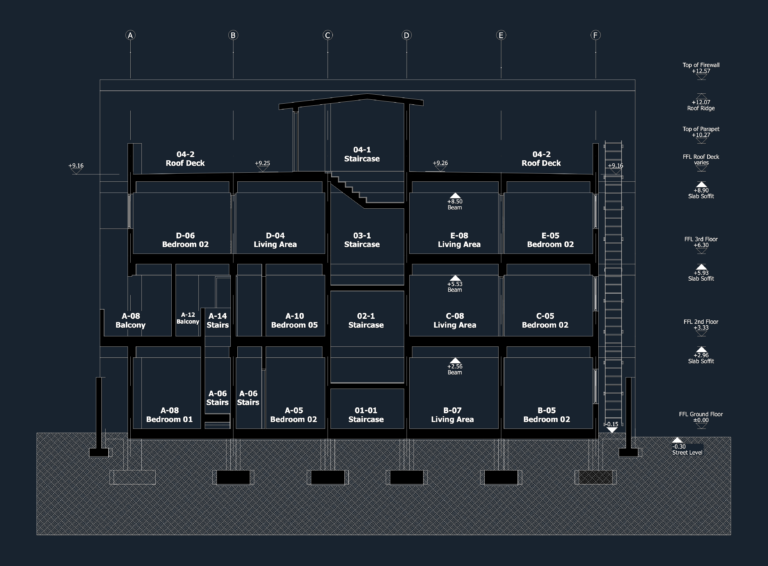
Section D-D for Residential Apartment Block with +12.57m Firewall
DWG Master 576 Drawings · Joined April 2026 Drawings by DWG Master 576 Drawings Section D-D of a multi-level residential building. Covers FFL elevations from street level up to the […]

Topographic Survey Site Plan with Contours and Elevations DWG
DWG Master 576 Drawings · Joined April 2026 Drawings by DWG Master 576 Drawings Topo survey of a hilly site, originally done for a project in Koh Phangan. Includes major […]
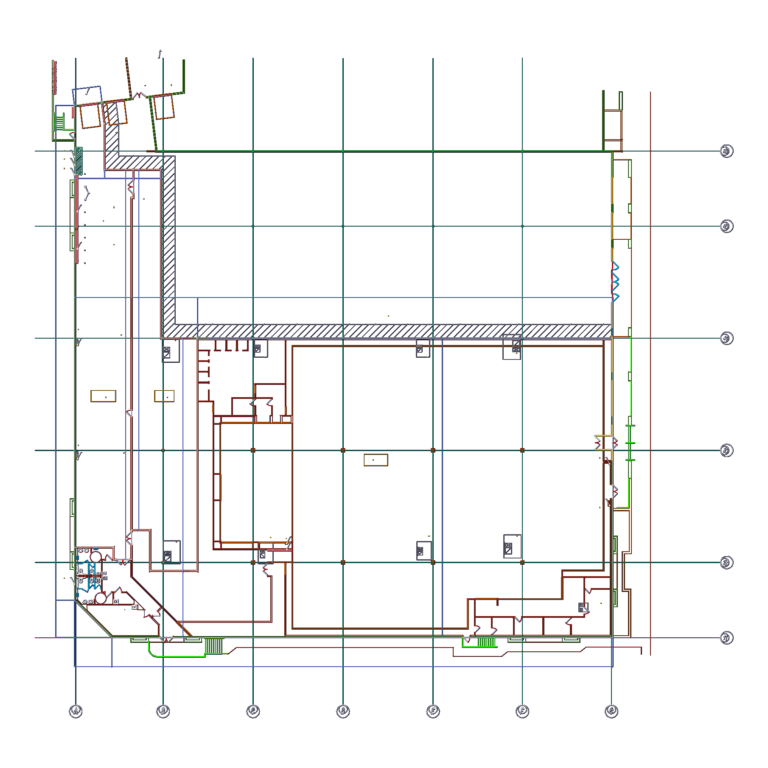
27,329 SF Retail Tenant Unit A6 Plan
DWG Master 576 Drawings · Joined April 2026 Drawings by DWG Master 576 Drawings floor plan for a 27k sf mercantile space. includes stockroom, gas meters, and rtu roof layout.
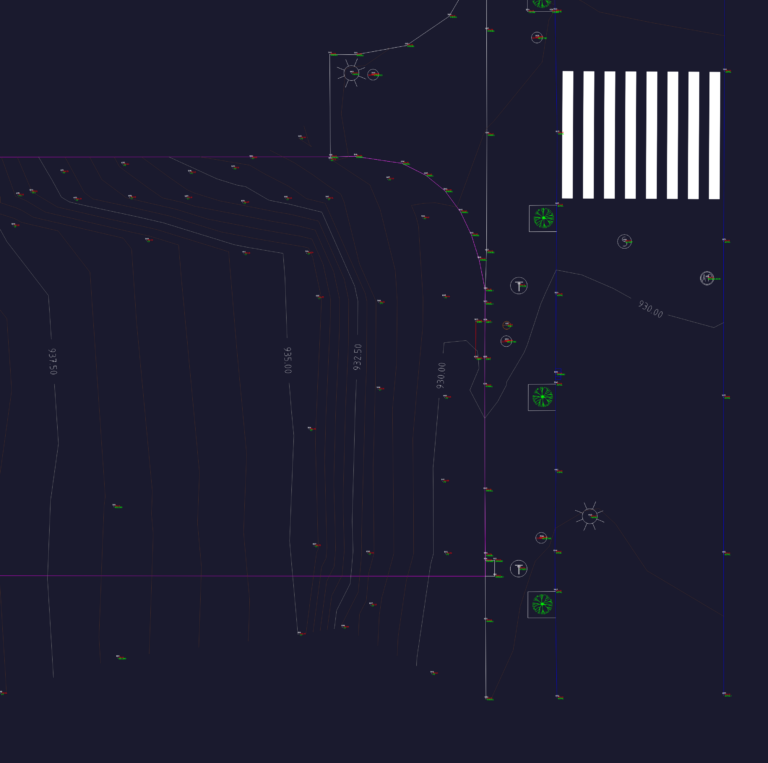
Site plan for Calle Alto del Mogote with contours and utility registers
DWG Master 576 Drawings · Joined April 2026 Drawings by DWG Master 576 Drawings basically just a site layout with 0.5m contours and utility registers.
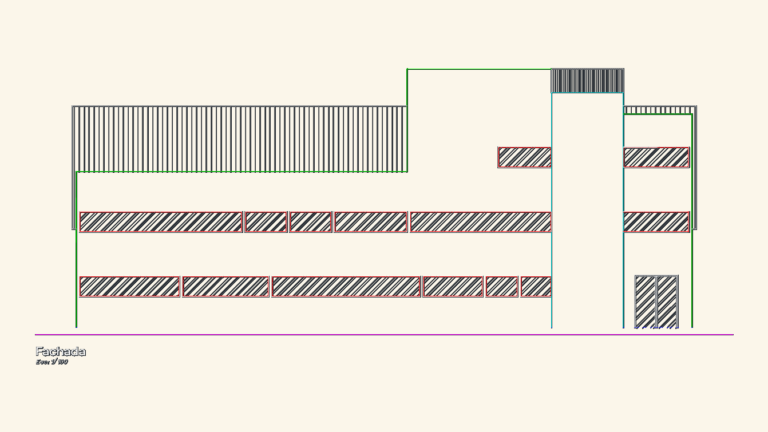
Industrial Warehouse Complex Layout
DWG Master 576 Drawings · Joined April 2026 Drawings by DWG Master 576 Drawings Architectural set for a 3,477 m² industrial facility including floor plans, sections, and site layout., features […]

Industrial process piping symbol legend and equipment section
DWG Master 576 Drawings · Joined April 2026 Drawings by DWG Master 576 Drawings Legend of symbols for vlves, pumps, and filters. includes a cross-section of industrial equipment
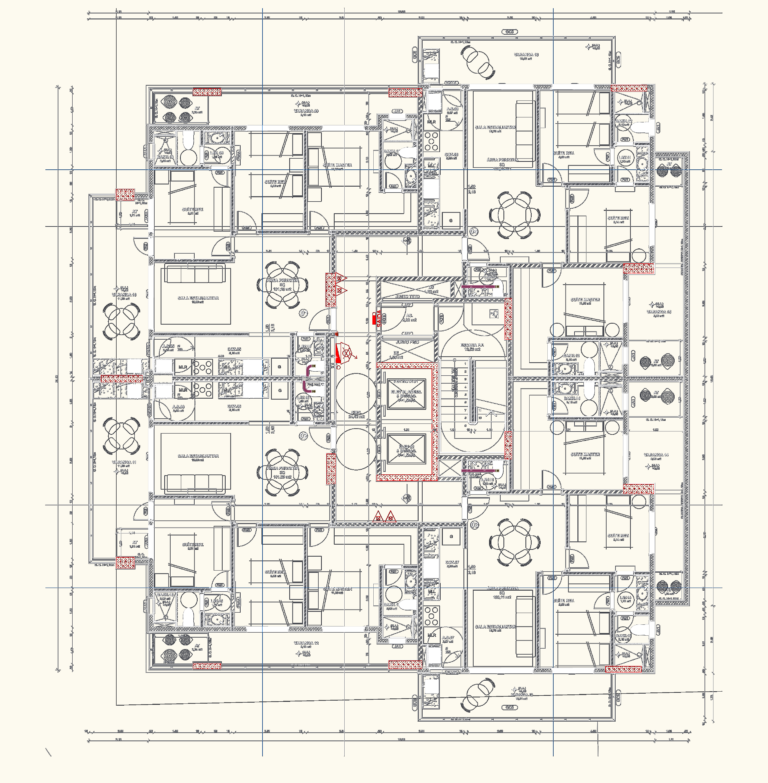
Typical Apartment Floor Plan DWG – 4th to 13th Floors
DWG Master 576 Drawings · Joined April 2026 Drawings by DWG Master 576 Drawings Typical floor layout for levels 4 through 13 of a residential block. Shows 4 units per […]

Richard Meier Smith House Interior Perspective CAD Detail
DWG Master 576 Drawings · Joined April 2026 Drawings by DWG Master 576 Drawings Smith House interior perspective looking at the study/office area. It captures the built-in furniture, table lamp, […]
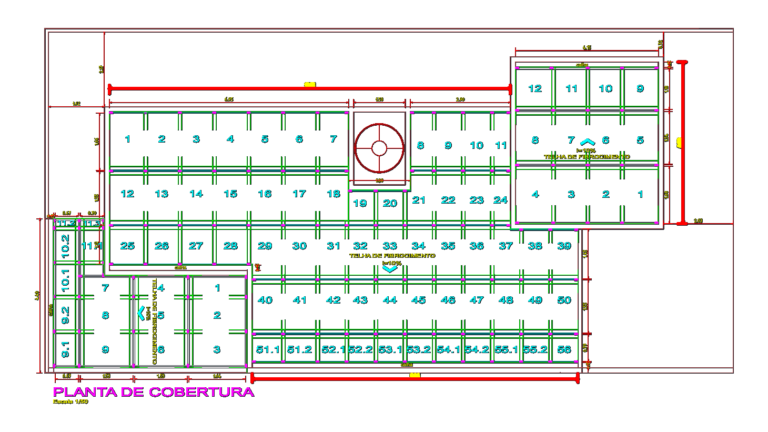
Model 01 Verona house project with plans and sections
DWG Master 576 Drawings · Joined April 2026 Drawings by DWG Master 576 Drawings Architectural set with layout, elevations, sections & roof framing details.

452 m2 Residential Renovation Project for Silivri Istanbul
DWG Master 576 Drawings · Joined April 2026 Drawings by DWG Master 576 Drawings Residential renovation project for a multi-unit dwelling in Silivri, Istanbul. Set includes a full site layout, […]

Restaurant Floor Plan with Commercial Kitchen and Kids Play Zone
DWG Master 576 Drawings · Joined April 2026 Drawings by DWG Master 576 Drawings Detailed layout for a large-scale restaurant and entertainment venue. Includes specialized kitchen zones (bakery, pastry, cold […]