
DWG Master
Drawings by DWG Master
555 Drawings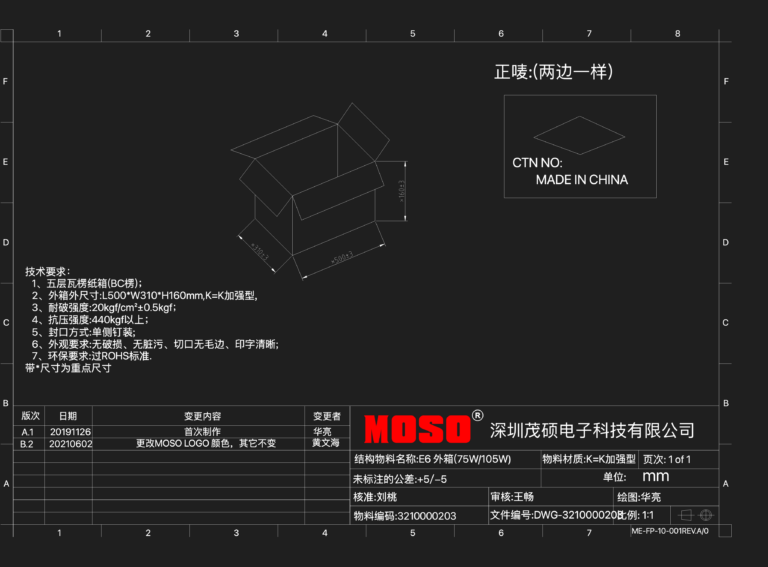
MOSO E6 External Shipping Box L500xW310xH160mm
DWG Master 555 Drawings · Joined April 2026 Drawings by DWG Master 555 Drawings United States NASA Space Shuttle and Aircraft CAD Blocks FREE DWG Master 555 Drawings · Joined April 2026 Drawings by DWG Master 555 Drawings NASA space shuttle and various aircraft, incl. helicopters, military jets, and small prop planes.I’ve left everything […] […]

Pepco Retail Unit Interior Layout in Warsaw
DWG Master 555 Drawings · Joined April 2026 Drawings by DWG Master 555 Drawings floor plan for a Pepco retail unit. incl. sales floor, fitting rooms, storage & social area. […]
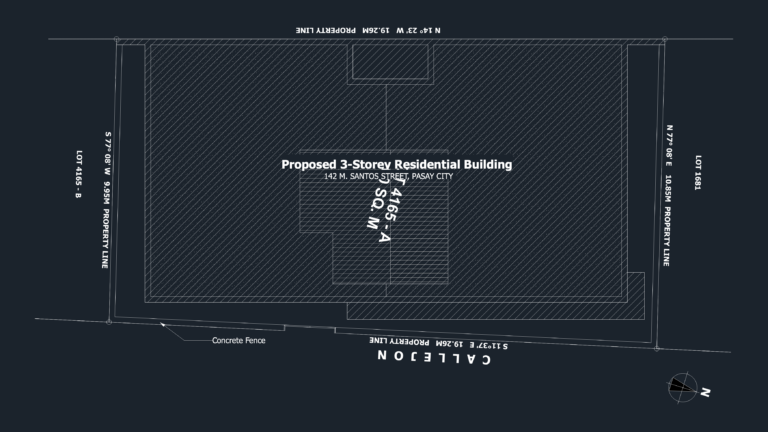
Site development plan DWG for a 3-storey residential building
DWG Master 555 Drawings · Joined April 2026 Drawings by DWG Master 555 Drawings Site development plan for a 200 sqm residential lot located in Pasay City. Includes property line […]

Basement B1 Floor Plan showing Parking Ramps and Utility Rooms
DWG Master 555 Drawings · Joined April 2026 Drawings by DWG Master 555 Drawings basement B1 level plan showing the parking layout & service areas. It’s got the usual technical […]
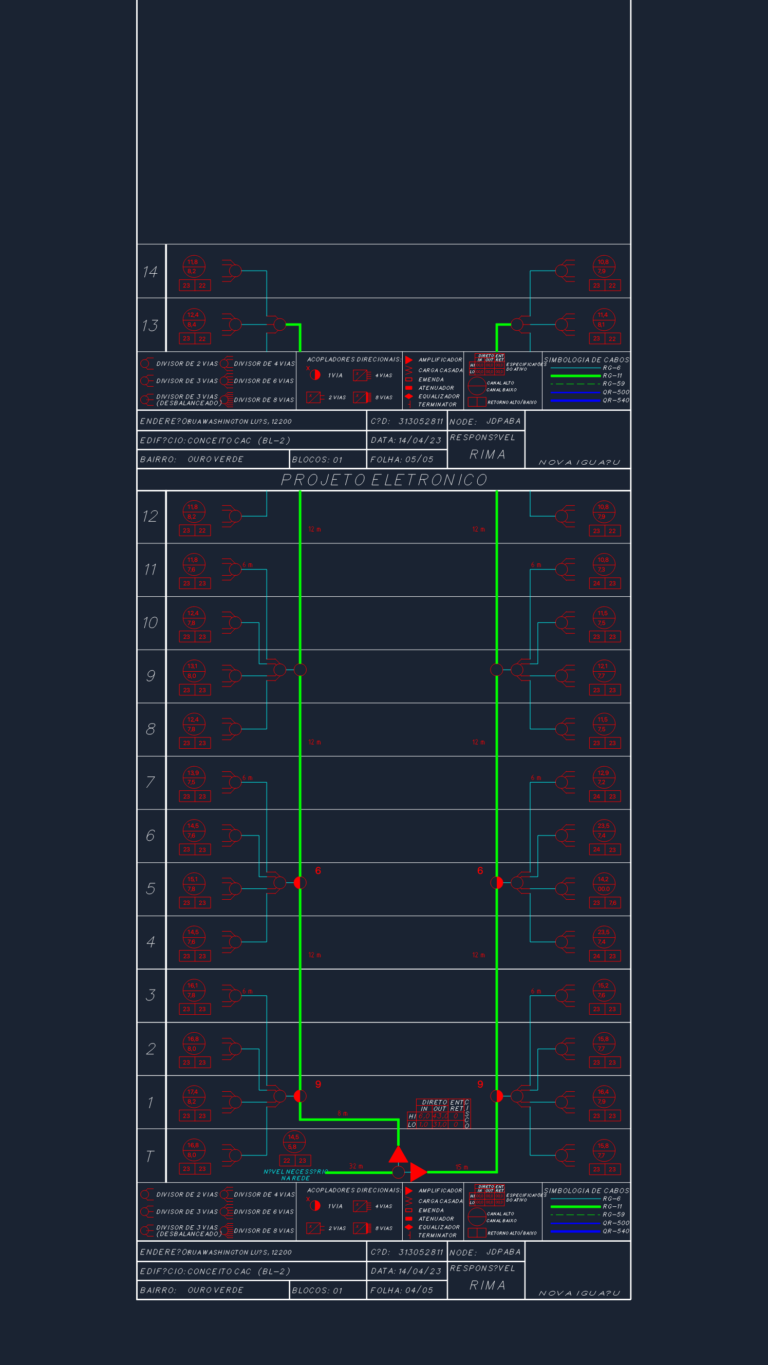
Building Electronic Riser Diagram
DWG Master 555 Drawings · Joined April 2026 Drawings by DWG Master 555 Drawings CATV riser for 14 floors with amp specs and cable types. Projeto eletrônico de edifício.
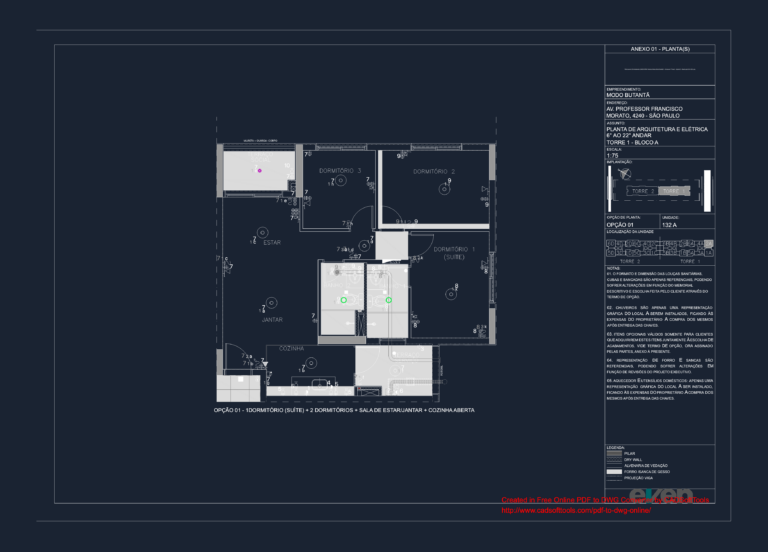
Modo Butantã apartment plan
DWG Master 555 Drawings · Joined April 2026 Drawings by DWG Master 555 Drawings Basically a 3 bedroom apartment layout with open kitchen, terrace, and electrical points

Isometric piping spool drawing for lube oil hydrogenation unit
DWG Master 555 Drawings · Joined April 2026 Drawings by DWG Master 555 Drawings Isometric spool drawing for a 300k t/a lubrication oil hydrogenation unit. Shows pipe sections at the […]
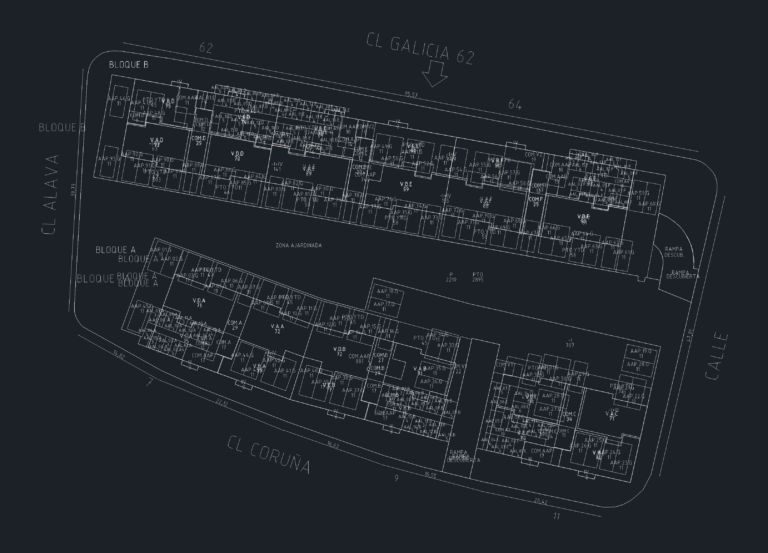
Site layout plan for residential blocks A and B
DWG Master 555 Drawings · Joined April 2026 Drawings by DWG Master 555 Drawings Site layout for residential blocks A and B with labeled unit footprints. Includes overall dimensions, central […]
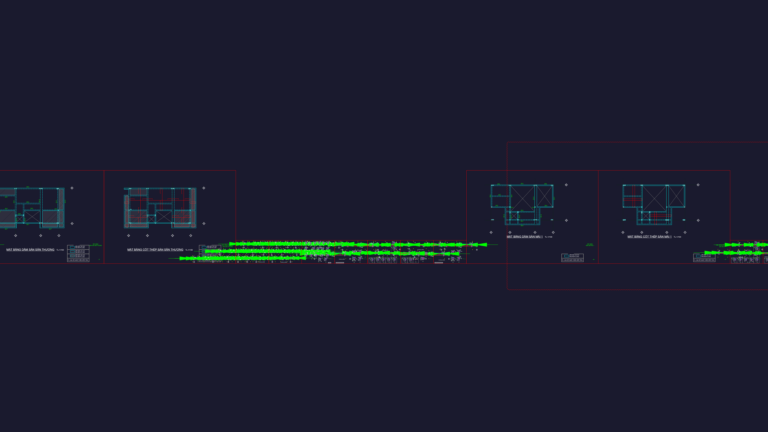
Villa Structural Plans
DWG Master 555 Drawings · Joined April 2026 Drawings by DWG Master 555 Drawings full structural package for a villa, covering foundations, beams, columns & slabs
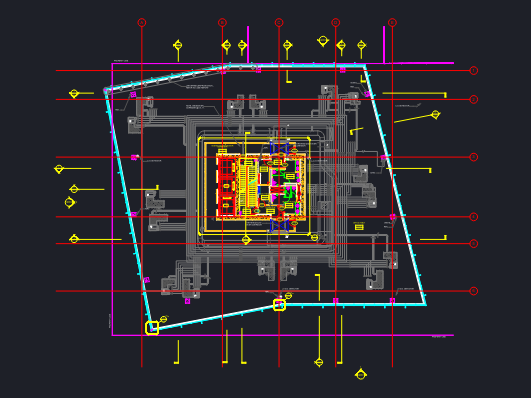
Level 11-12 Floor Plans
DWG Master 555 Drawings · Joined April 2026 Drawings by DWG Master 555 Drawings basically levels 11 & 12 floor plans for an office building.
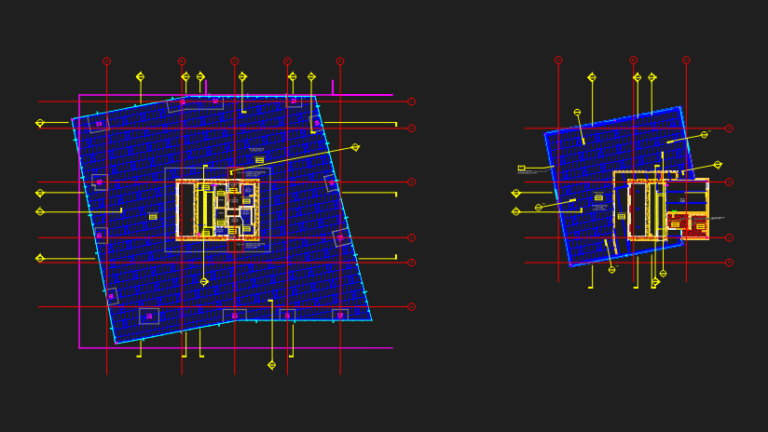
Office Building Reflected Ceiling Plan DWG (Typical Levels 10 & 12)
DWG Master 555 Drawings · Joined April 2026 Drawings by DWG Master 555 Drawings Reflected ceiling plans for typical levels 10 and 12 of a civic/office tower. Shows ACT layouts […]
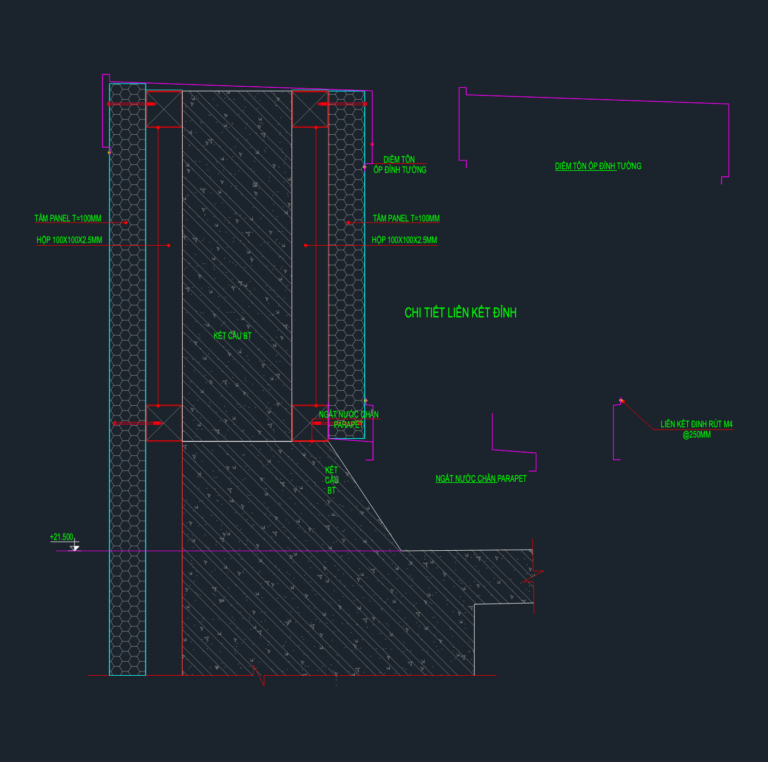
Steel Frame Panel Wall Elevations and Typical Connection Details
DWG Master 555 Drawings · Joined April 2026 Drawings by DWG Master 555 Drawings Steel framing elevations for 100mm thick sandwich panels featuring typical connection details. Includes sections for parapet […]
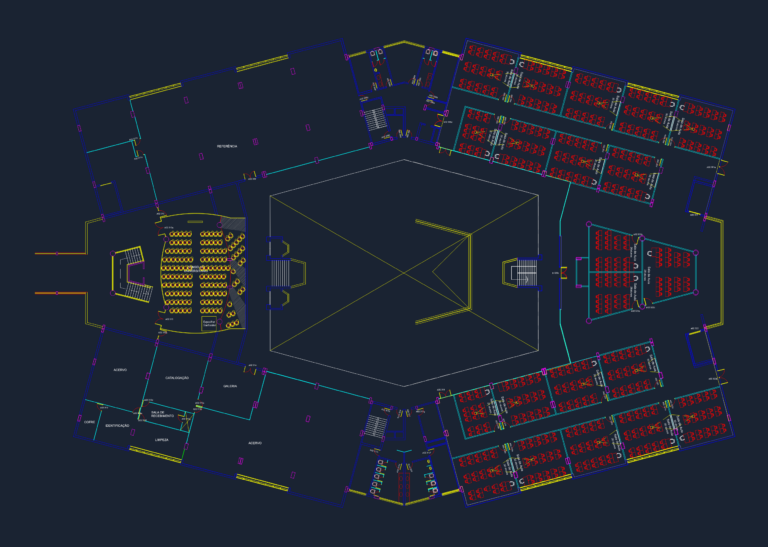
University Library 3rd Floor Plan with Classroom and Administrative Layouts
DWG Master 555 Drawings · Joined April 2026 Drawings by DWG Master 555 Drawings 3rd floor layout for a university library building, including detailed furniture blocks for all spaces. You’ll […]
1:10 Scale Terrace Drainage and Waterproofing Detail Section
DWG Master 555 Drawings · Joined April 2026 Drawings by DWG Master 555 Drawings Terrace waterproofing and drainage assembly section with 2% slope.

Interior furniture layout for SIA Hotel lobby and reception
DWG Master 555 Drawings · Joined April 2026 Drawings by DWG Master 555 Drawings ground floor furniture layout for the SIA Hotel lobby at +0.40 level. covers the 493.00 m² […]
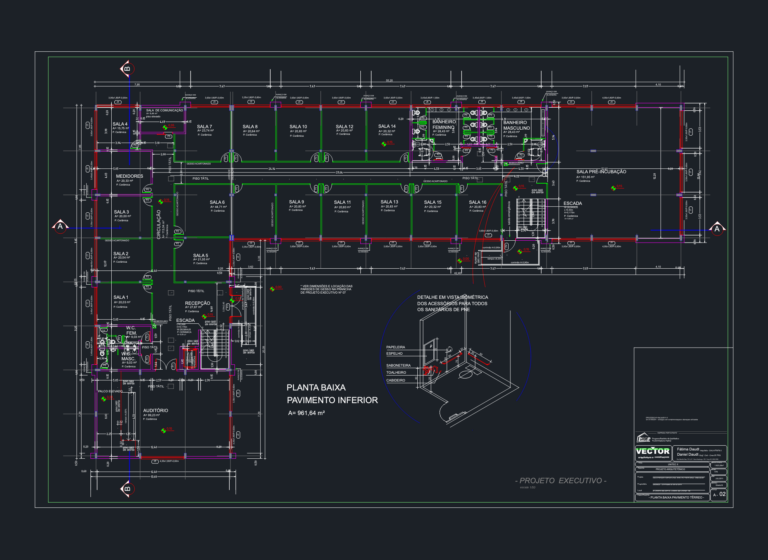
Ground floor layout plan
DWG Master 555 Drawings · Joined April 2026 Drawings by DWG Master 555 Drawings Ground floor layout with auditorium, reception, and several office rooms.