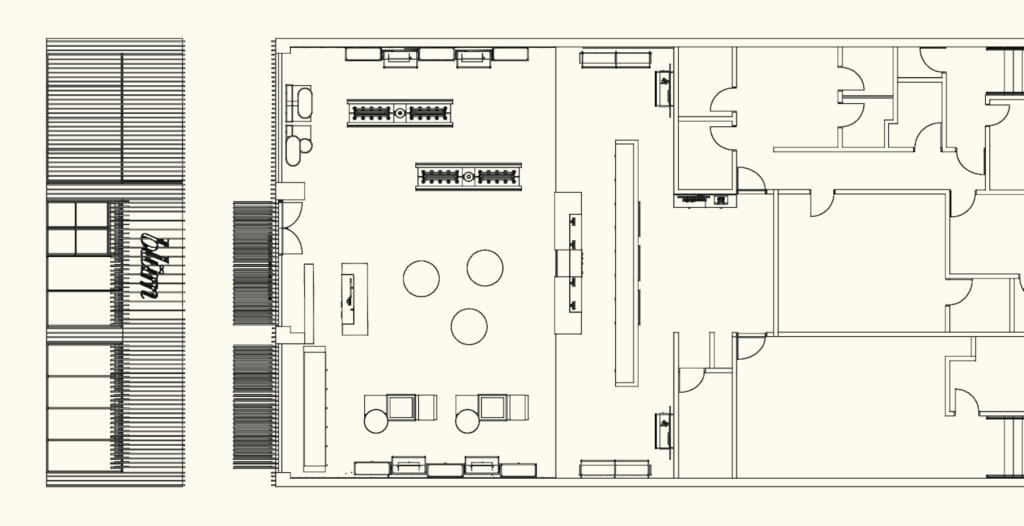
Showroom architectural layout for a commercial retail project. Interior plan specifies display casework, lounge furniture, and partition walls for office/storage zones. Facade detail includes a vertical fin solar screen and integrated signage. Standard door clearances and millwork dims are indicated throughout.
Retail Showroom Architectural Floor Plan and Furniture Layout