
Engineer K
Drawings by Engineer K
477 Drawings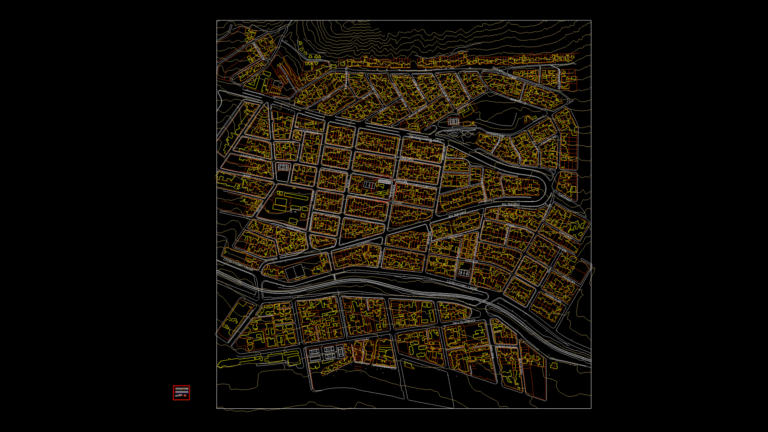
Exterior Elevations & Perimeter Fence Detail for Community Center
Engineer K 477 Drawings · Joined May 2025 Drawings by Engineer K 477 Drawings Premium Flat Electrical Layout Plan for 31st-34th Floors PREMIUM$7.50 Engineer K 477 Drawings · Joined May 2025 Drawings by Engineer K 477 Drawings Comprehensive electrical distribution and lighting layout for luxury residential apartments spanning floors 31-34. The drawing features […] or […]
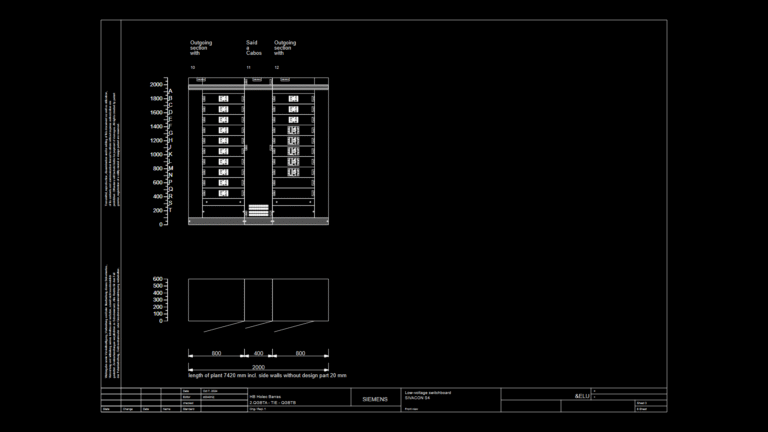
Elevation Drawing: SIVACON S4 Low-Voltage Switchboard Front View
Engineer K 477 Drawings · Joined May 2025 Drawings by Engineer K 477 Drawings Front elevation drawing of a Siemens SIVACON S4 low-voltage switchboard with tie connection between QGBTA and […]
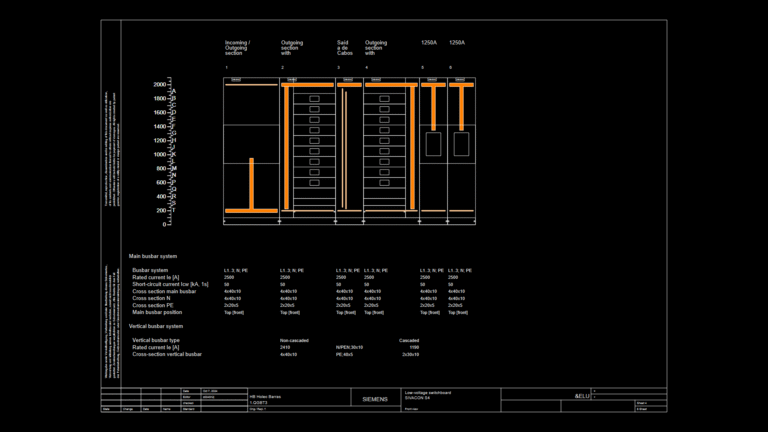
SIVACON S4 Switchboard Front View with 2500A Busbar Layout
Engineer K 477 Drawings · Joined May 2025 Drawings by Engineer K 477 Drawings Front view layout of a Siemens SIVACON S4 low-voltage switchboard featuring a comprehensive busbar configuration. This […]
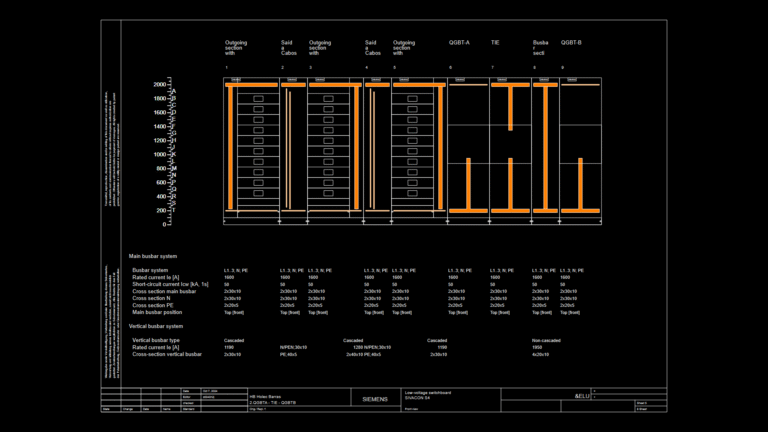
Siemens SIVACON S4 Low-Voltage Switchboard Front View Busbar Layout
Engineer K 477 Drawings · Joined May 2025 Drawings by Engineer K 477 Drawings Front view technical drawing of a Siemens SIVACON S4 low-voltage switchboard showing the busbar configuration between […]

Hotel Mendoza Typical Floor Plan with Room Layouts and MEP Systems
Engineer K 477 Drawings · Joined May 2025 Drawings by Engineer K 477 Drawings Architectural floor plan for the Hotel Mendoza showing the typical floor layout (labeled as 2nd and […]

Geotechnical Survey Plan with Borehole Locations and Topography
Engineer K 477 Drawings · Joined May 2025 Drawings by Engineer K 477 Drawings Comprehensive geotechnical site investigation plan showing nine borehole/piezometer locations (S1/Pz through S9/Pz) across a large development […]

Portuguese Residential Floor Plans, Elevations and Section Drawing
Engineer K 477 Drawings · Joined May 2025 Drawings by Engineer K 477 Drawings Architectural documentation of an existing two-story residence in Paços de Brandão, Portugal. The drawing set includes […]

Mixed-Use Building Floor Plans, Section & Elevation Drawings
Engineer K 477 Drawings · Joined May 2025 Drawings by Engineer K 477 Drawings A comprehensive set of architectural drawings for a 7-story mixed-use building with commercial and residential components. […]
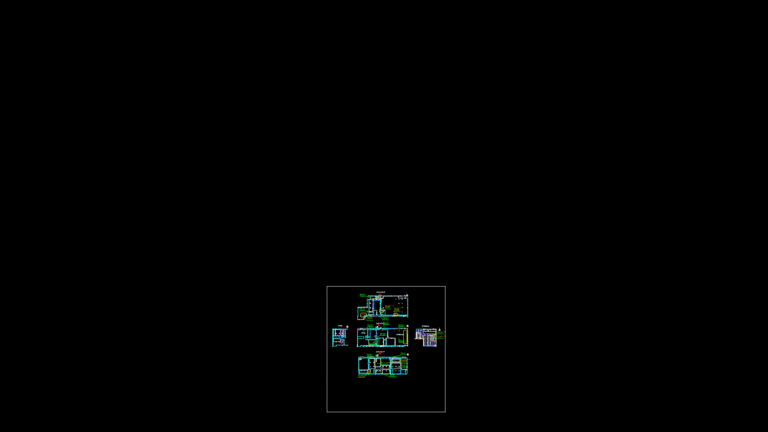
Multi-Floor Industrial facility Plan with Equipment Placement
Engineer K 477 Drawings · Joined May 2025 Drawings by Engineer K 477 Drawings Three-floor industrial manufacturing facility layout (1F-2F-3F) showing specialized production spaces and support areas. The plans feature: […]
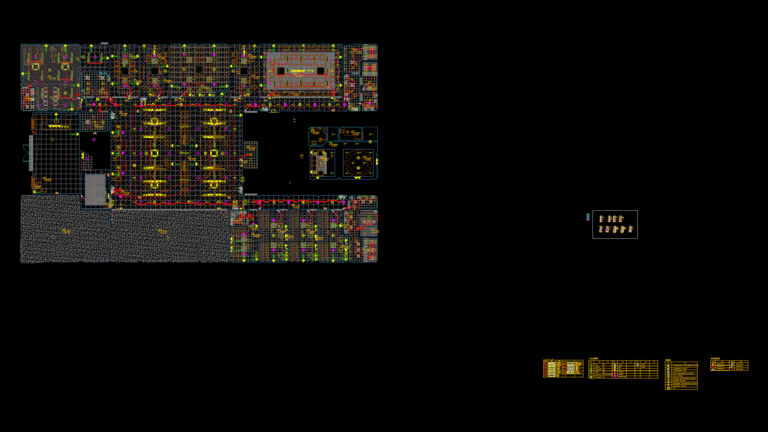
First Floor System Construction Plan for Staff Dormitory Building
Engineer K 477 Drawings · Joined May 2025 Drawings by Engineer K 477 Drawings Comprehensive construction documentation for the first floor of a staff dormitory building in Shanghai International Tourism […]
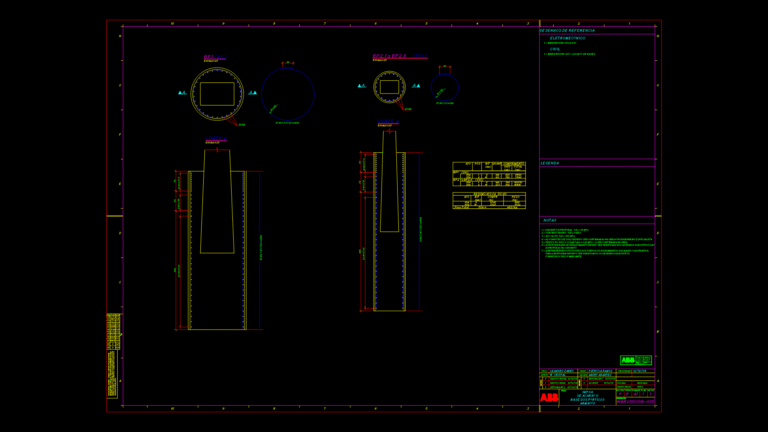
Reinforcement Detail Drawing for Gantry portal Foundations
Engineer K 477 Drawings · Joined May 2025 Drawings by Engineer K 477 Drawings Structural reinforcement drawing for gantry portal foundations at Acaraú II substation. This plan details two foundation […]
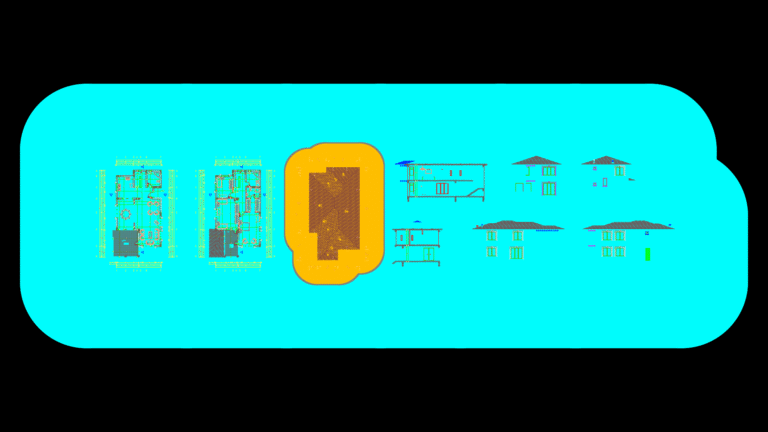
Residential Villa Floor Plans with Elevations and Roof Design
Engineer K 477 Drawings · Joined May 2025 Drawings by Engineer K 477 Drawings Comprehensive architectural package for a 180+ m² two-story residential villa with detailed floor plans, elevations, sections, […]

Medical Center First Floor Plan with Therapy and Office Areas
Engineer K 477 Drawings · Joined May 2025 Drawings by Engineer K 477 Drawings First floor plan (1:250 scale) of a mixed-use medical center featuring therapeutic spaces, medical offices, and […]

Medical Complex Floor Plan: Therapy & Office Space Layout
Engineer K 477 Drawings · Joined May 2025 Drawings by Engineer K 477 Drawings First floor layout of a mixed-use medical center featuring both therapy spaces and professional offices. This […]

1st Floor Plan for Medical-Commercial Mixed-Use Building
Engineer K 477 Drawings · Joined May 2025 Drawings by Engineer K 477 Drawings Detailed first floor layout of a mixed-use building containing medical offices, therapy spaces, and commercial areas. […]
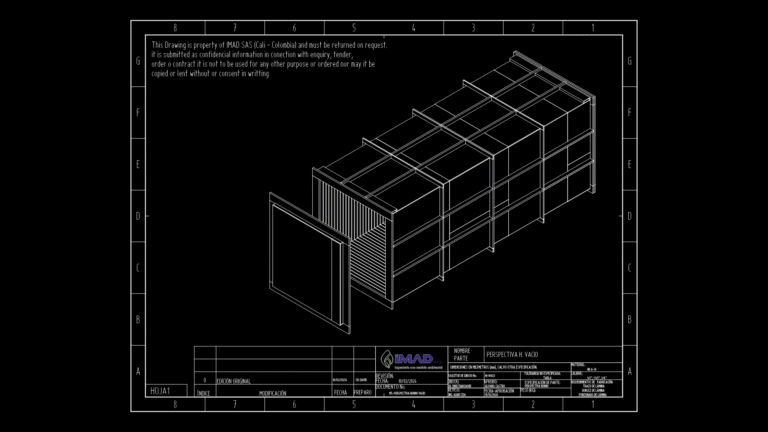
3D Perspective Model of Industrial HR A-36 steel Kiln Structure
Engineer K 477 Drawings · Joined May 2025 Drawings by Engineer K 477 Drawings A detailed isometric perspective view of an empty industrial kiln structure fabricated from HR A-36 steel. […]