
Engineer K
Drawings by Engineer K
477 Drawings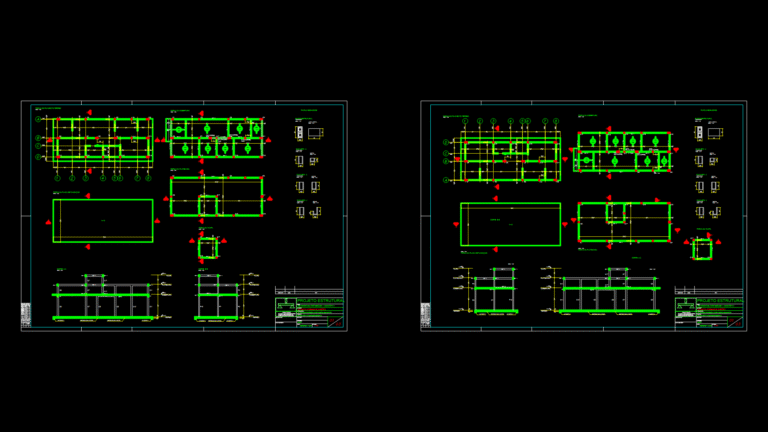
Structural Formwork and Foundation plan for Single-Family House
Engineer K 477 Drawings · Joined May 2025 Drawings by Engineer K 477 Drawings Land Use Planning Map for My tan Fishing Port at 1:500 Scale PREMIUM$7.00 Engineer K 477 Drawings · Joined May 2025 Drawings by Engineer K 477 Drawings Detailed land allocation plan for My Tan Fishing Port in Thanh Hai commune, Thuan […]

Industrial Burner control System Schematic with UDC3500 Controller
Engineer K 477 Drawings · Joined May 2025 Drawings by Engineer K 477 Drawings Comprehensive electrical control schematic for a 1 million BTU industrial burner system featuring safety interlock circuitry […]

Industrial Facility Ceiling Plan with LED Lighting Layout
Engineer K 477 Drawings · Joined May 2025 Drawings by Engineer K 477 Drawings Comprehensive lighting design plan for Mei Ta automotive parts factory’s Building 12 machine shop. The drawing […]
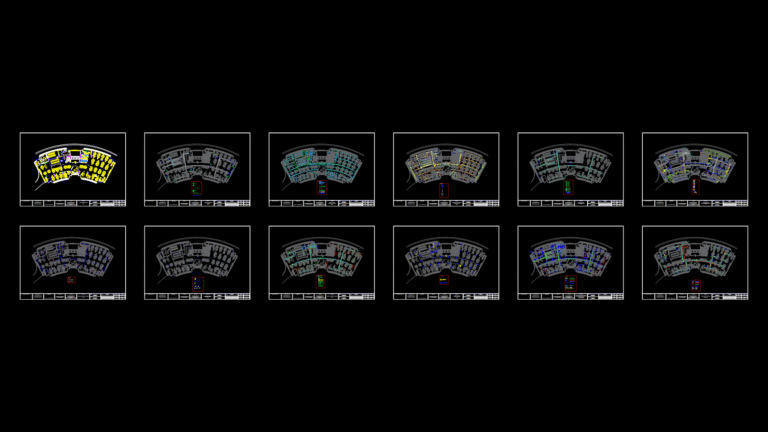
Multi-System Floor Plan for Commercial Building 7th Floor
Engineer K 477 Drawings · Joined May 2025 Drawings by Engineer K 477 Drawings Comprehensive architectural floor plan for the 7th level of a commercial building with integrated MEP systems. […]

Hospital Exterior Lighting Plan for CHU Oujda Medical Complex
Engineer K 477 Drawings · Joined May 2025 Drawings by Engineer K 477 Drawings Comprehensive exterior lighting layout for the CHU Oujda hospital complex in Morocco. This plan detials fixture […]
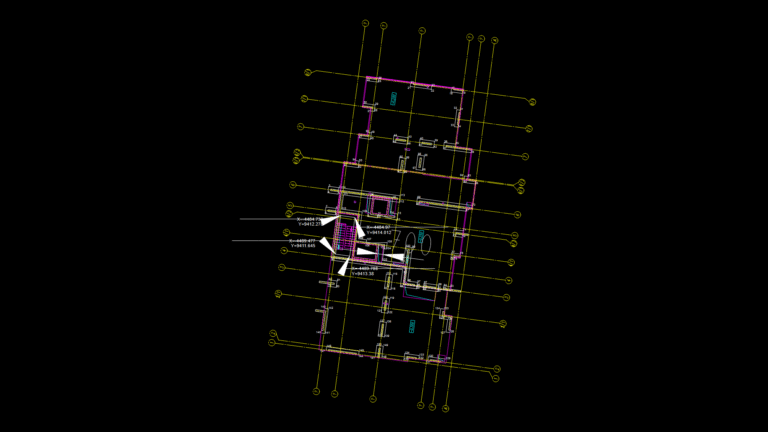
Residential Building Wall Section Plan with MEP Penetrations
Engineer K 477 Drawings · Joined May 2025 Drawings by Engineer K 477 Drawings Structural wall section plan for residential building module showing reinforced concrete wall configuration at -3.000m elevation […]

First Floor Plan for Multi-Unit Residential Building in Russia
Engineer K 477 Drawings · Joined May 2025 Drawings by Engineer K 477 Drawings Detailed first floor layout for a multi-unit residential apartment building with structural grid system. This plan […]

HVAC Ductwork Plan for Building Basement with Fancoil Units
Engineer K 477 Drawings · Joined May 2025 Drawings by Engineer K 477 Drawings Basement-level HVAC ductwork layout for a commercial facility featuring two Termodin FBHD fancoil units. The primary […]

Multi-Tower Residential Bathroom Plumbing Detail Plan for Building 1
Engineer K 477 Drawings · Joined May 2025 Drawings by Engineer K 477 Drawings Comprehensive MEP detail drawings for residential bathroom plumbing systems in Building 1 (Towers A, C, and […]
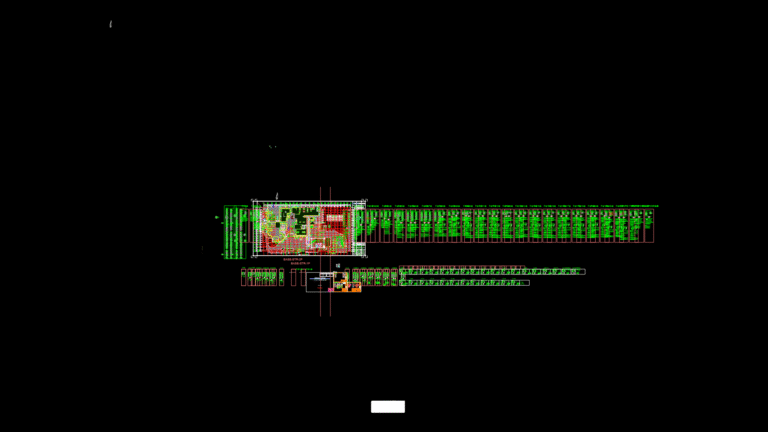
Core #11 Roof Level Column & Slab Reinforcement Plan
Engineer K 477 Drawings · Joined May 2025 Drawings by Engineer K 477 Drawings Structural reinforcement detail drawing for Core #11 roof level at Keimyung University Dongsan Medical Center. Features […]
Commercial Storefront Elevation with LED Displays and Stone Cladding
Engineer K 477 Drawings · Joined May 2025 Drawings by Engineer K 477 Drawings Detailed architectural elevation drawings for the Palacio de Hierro Santa Fe retail store entrances from the […]

Mining Site Plan with ANM Polygonal Boundaries for Basalt Quarry
Engineer K 477 Drawings · Joined May 2025 Drawings by Engineer K 477 Drawings Topographical site plan for a basalt quarry in Erechim, Rio Grande do Sul, Brazil. This drawing […]

Center Line Plan for A & B Type Commercial Building Structure
Engineer K 477 Drawings · Joined May 2025 Drawings by Engineer K 477 Drawings Center line layout plan for a two-story (G+1) commercial building complex in Wakad, Pune. The drawing […]
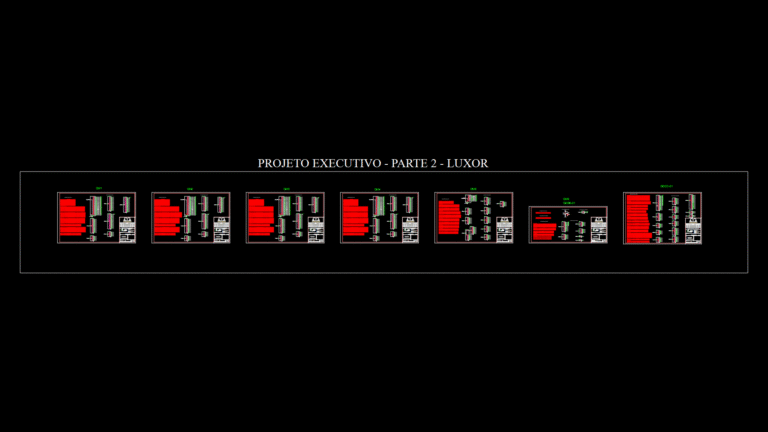
Electrical Distribution Panel Layout and Load Schedule Diagrams
Engineer K 477 Drawings · Joined May 2025 Drawings by Engineer K 477 Drawings Comprehensive electrical distribution system documentation for Edifício Laguna Luxor Residence, showing multiple distribution panels (QM1-QM6, QDGE, […]
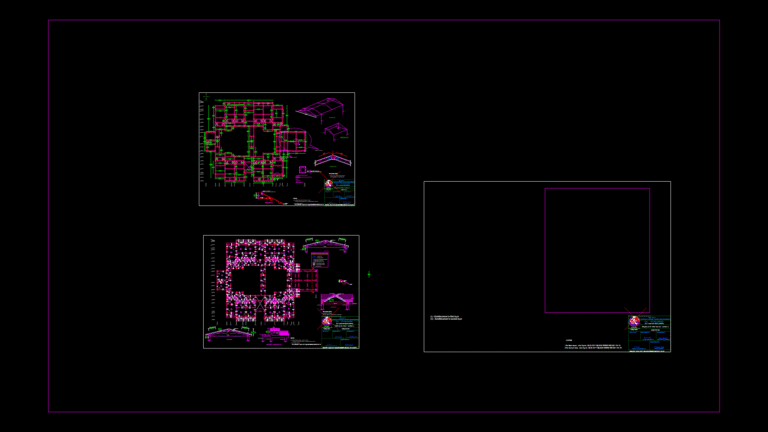
Structural Roof Plan for 2-Seater Boys hostel Block A with Beam Layout
Engineer K 477 Drawings · Joined May 2025 Drawings by Engineer K 477 Drawings Comprehensive roof structural details for Block A of a 2-seater boys hostel developed by CPWD for […]

Multi-Story Residential Floor Plans for University Staff Housing Project
Engineer K 477 Drawings · Joined May 2025 Drawings by Engineer K 477 Drawings Comprehensive set of floor plans for a 26-story affordable housing development for university staff. This plans […]