
Engineer K
Drawings by Engineer K
477 Drawings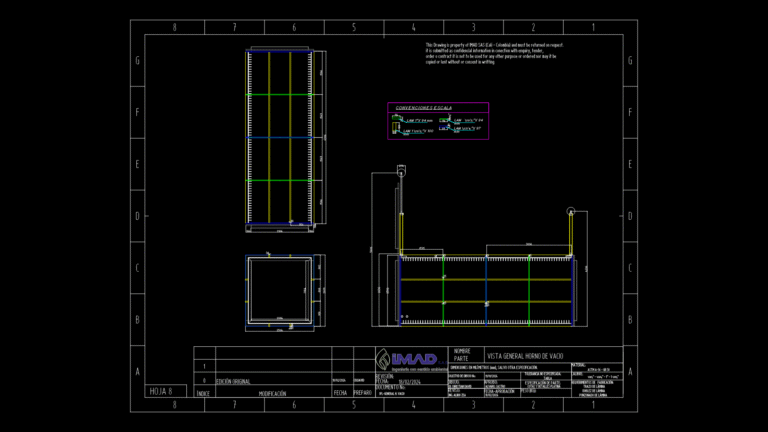
Vacuum Kiln Floor Plan and Elevations for Industrial Drying
Engineer K 477 Drawings · Joined May 2025 Drawings by Engineer K 477 Drawings Urban Land Use Plan for Thanh Hoa City Development Zone PREMIUM$15.00 Engineer K 477 Drawings · Joined May 2025 Drawings by Engineer K 477 Drawings Comprehensive land use master plan for a development area in Thanh Hoa City, Vietnam. The plan […]
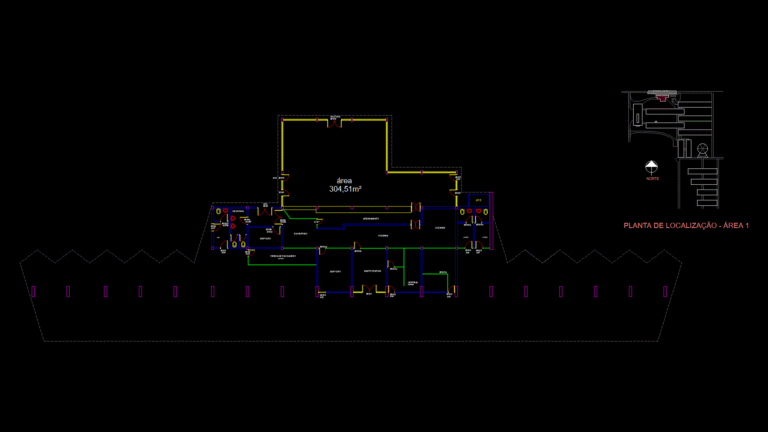
Floor Plan of Happy Station Commercial Complex with Service Areas
Engineer K 477 Drawings · Joined May 2025 Drawings by Engineer K 477 Drawings Commercial floor plan of a 304.51m² facility titled ‘Happy Station’ located within a community center’s first […]

First Floor Architectural Plan with Open Office Space Layout
Engineer K 477 Drawings · Joined May 2025 Drawings by Engineer K 477 Drawings Commercial office building first floor layout featuring two primary open-space work areas designated as ‘ESCRITORIOS-OPEN SPACE […]
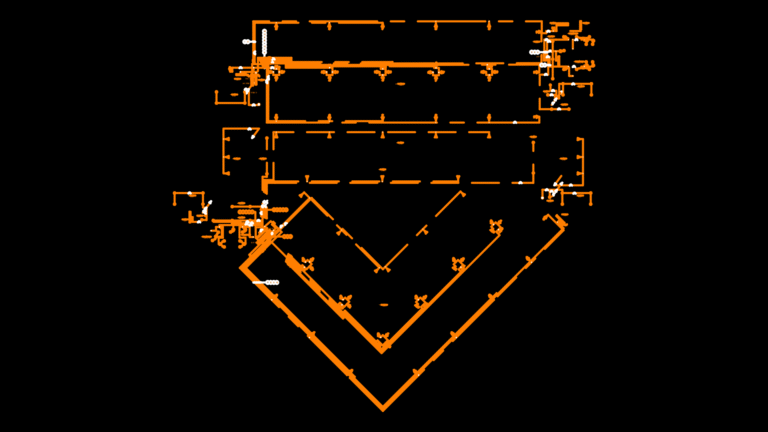
First Floor Lighting Plan with Fluorescent and Halogen Fixtures
Engineer K 477 Drawings · Joined May 2025 Drawings by Engineer K 477 Drawings Comprehensive first floor electrical lighting layout showing fixture placement and circuit distribution. The plan features multiple […]

Involute Gear Hobbing and Shaving Data Sheet for 1st Speed Loose Gear
Engineer K 477 Drawings · Joined May 2025 Drawings by Engineer K 477 Drawings Manufacturing data sheet for a 1st speed loose gear (part number CHCV6R-7100-AA) used in automotive transmissions. […]

Involute Gear Hob Data Sheet for 1st Speed Loose Gear Production
Engineer K 477 Drawings · Joined May 2025 Drawings by Engineer K 477 Drawings Comprehensive manufacturing specification for a 1st speed loose gear (part number CHCV6R-7100-AA) made from 28CrS4 steel […]
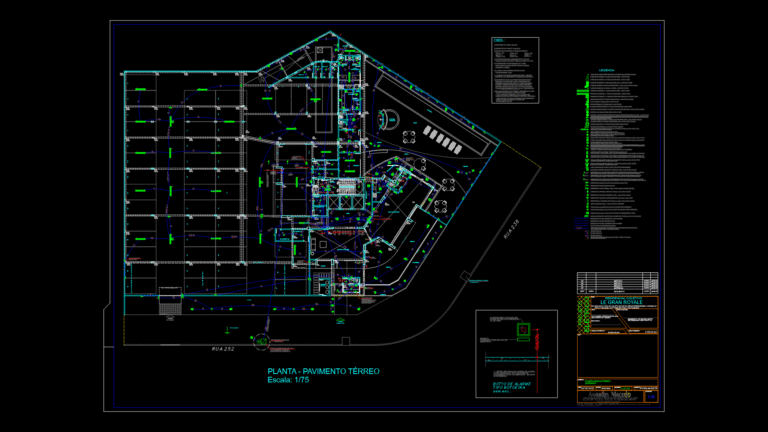
Ground floor Electrical Plan for Multi-Story Residential Complex
Engineer K 477 Drawings · Joined May 2025 Drawings by Engineer K 477 Drawings Comprehensive Electrical Layout for Residential Building Ground floor electrical plan for ‘Le Gran Royale’ residential complex […]
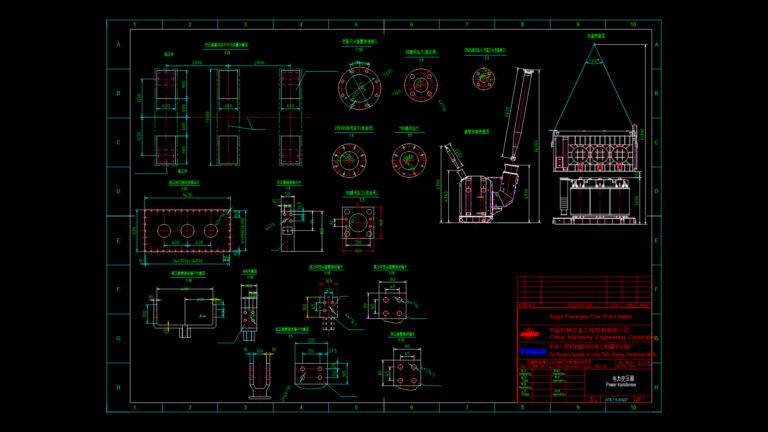
Power Transformer connection Details for Thar Coal-Fired Plant
Engineer K 477 Drawings · Joined May 2025 Drawings by Engineer K 477 Drawings Comprehensive detail drawing for power transformer installation at the Thar 2×330MW CFB Coal-fired Power Plant in […]
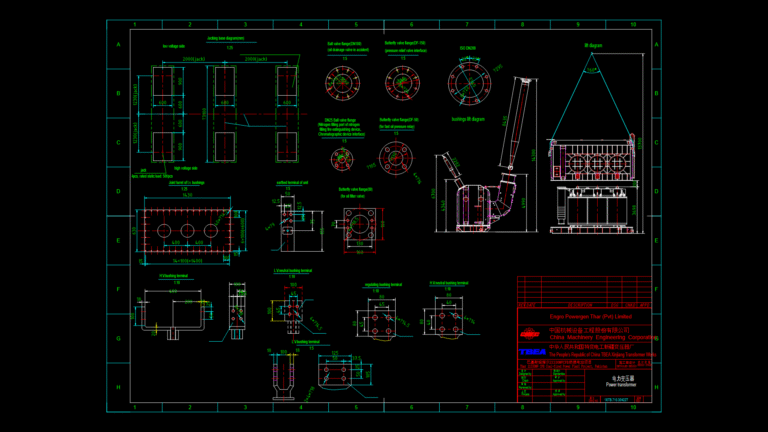
Power Transformer Technical Detail Drawing for Thar Coal-Fired Plant
Engineer K 477 Drawings · Joined May 2025 Drawings by Engineer K 477 Drawings Comprehensive technical detail drawing of a power transformer for the Thar 2X330MW CFB Coal-fired Power Plant […]
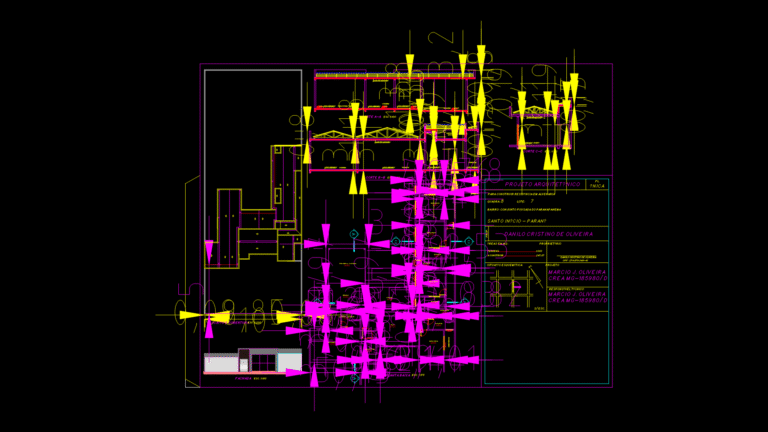
Residential Floor Plan with Sections for Brazilian pousada House
Engineer K 477 Drawings · Joined May 2025 Drawings by Engineer K 477 Drawings A comprehensive architectural project for a single-family residence located in Santo Inácio, Paraná, Brazil. This drawing […]

Ground Floor HVAC Plan with Multi-Split inverter System Layout
Engineer K 477 Drawings · Joined May 2025 Drawings by Engineer K 477 Drawings Detailed ground floor HVAC layout for the VOG Reserva Imperiale residential project featuring multi-split inverter air […]
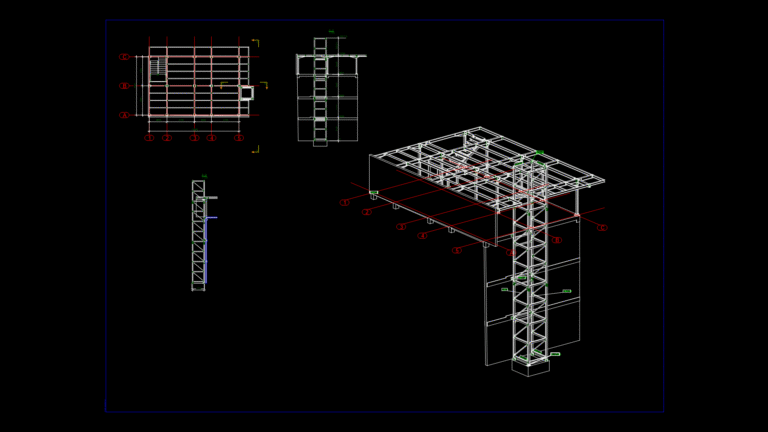
Steel Structure Assembly Plan with HEA Profile Framing System
Engineer K 477 Drawings · Joined May 2025 Drawings by Engineer K 477 Drawings Steel-framed industrial structure featuring HEA profiles and bolted connections. The drawing includes plan, elevation, and 3D […]
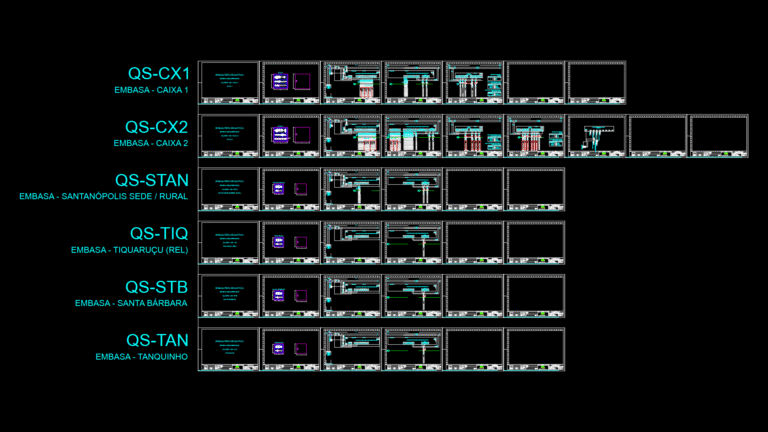
Automation Control Panel Schematic for EMBASA Water System
Engineer K 477 Drawings · Joined May 2025 Drawings by Engineer K 477 Drawings Multi-site Water System Automation Control Panel Schematic for EMBASA Feira de Santana. This drawing features comprehensive […]

Residential Land Survey Plan with UTM Coordinates WGS84 Zone 39
Engineer K 477 Drawings · Joined May 2025 Drawings by Engineer K 477 Drawings Detailed parcel survey plan showing two adjoining land plots totaling 1507.71 m² (753.80 m² each). The […]
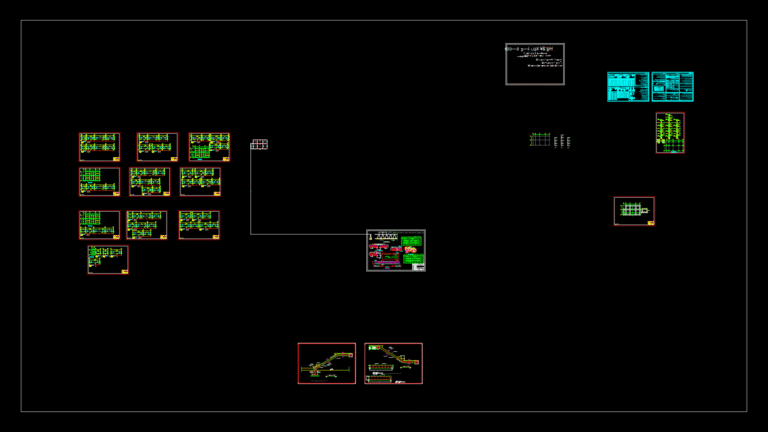
Reinforced Concrete Beam & Column Detailing for Multi-Floor Structure
Engineer K 477 Drawings · Joined May 2025 Drawings by Engineer K 477 Drawings Comprehensive structural detailing for reinforced concrete beam and column elements at multiple elevations (250, 530, 830, […]

Commercial Interior Floor Plan with Modular Restaurant Layout
Engineer K 477 Drawings · Joined May 2025 Drawings by Engineer K 477 Drawings Comprehensive restaurant layout featuring multiple floor plan variations and cross-section views. This design incorporates bar areas, […]