
Engineer K
Drawings by Engineer K
477 Drawings
School Furniture Detail Drawings for Çan İstiklal Primary School
Engineer K 477 Drawings · Joined May 2025 Drawings by Engineer K 477 Drawings Comprehensive Door & Window Schedule for Science & Technology Center PREMIUM$5.50 Engineer K 477 Drawings · Joined May 2025 Drawings by Engineer K 477 Drawings A detailed door and window schedule for a multi-story Science and Technology Information Center building. The […]
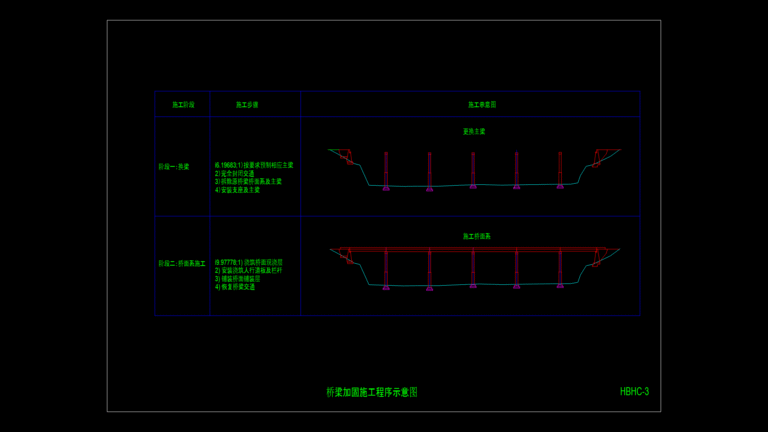
Bridge Reinforcement Construction Sequence Diagram HBHC-3
Engineer K 477 Drawings · Joined May 2025 Drawings by Engineer K 477 Drawings A comprehensive bridge reinforcement procedure diagram showing a phased approach for structural rehabilitation. The drawing illustrates […]

Industrial Workshop Foundation & Equipment Installation Details
Engineer K 477 Drawings · Joined May 2025 Drawings by Engineer K 477 Drawings Comprehensive structural foundation plan for industrial workshop equipment with detailed installation specifications. The drawing contains multiple […]

Single-Line Diagram for 214.06 kWp Solar Photovoltaic Generation System
Engineer K 477 Drawings · Joined May 2025 Drawings by Engineer K 477 Drawings A comprehensive single-line electrical diagram for a 214.06 kWp solar photovoltaic generation system. The installation consists […]
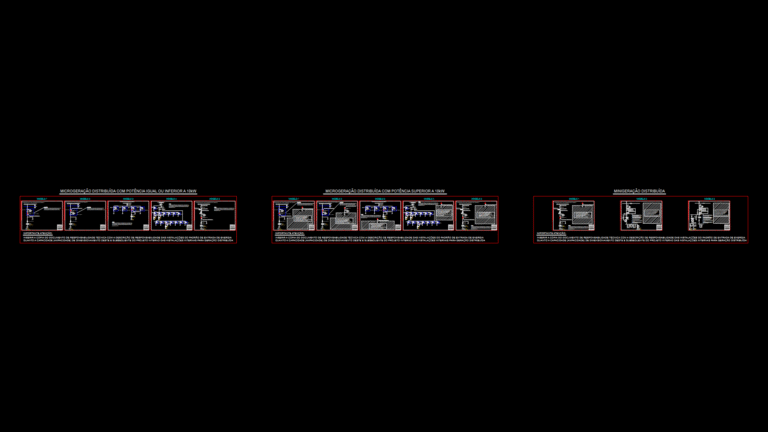
Electrical Single-Line Diagrams for EDP Grid-Connected DG Systems
Engineer K 477 Drawings · Joined May 2025 Drawings by Engineer K 477 Drawings Standard electrical single-line diagrams for distributed generation (DG) systems connecting to the EDP utility grid. This […]
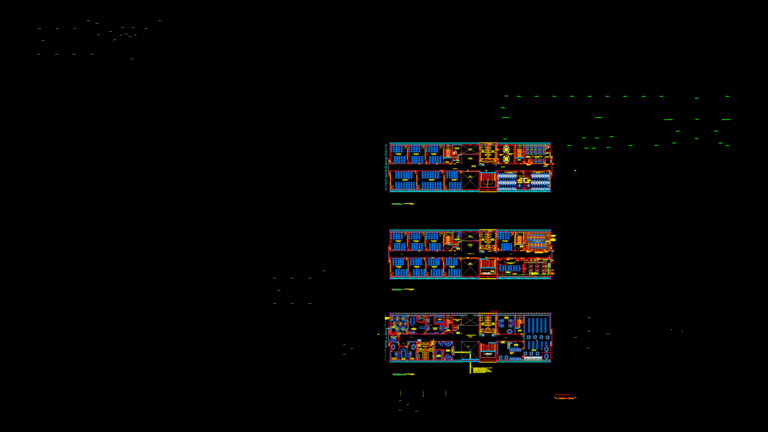
Educational Facility Floor Plans with tactile Paving System
Engineer K 477 Drawings · Joined May 2025 Drawings by Engineer K 477 Drawings Architectural floor plans for FATEC Bragança Paulista educational facility showing three building levels with tactile floor […]

Multi-Floor electrical Installation Plan for Mirador 5 Apartment Building
Engineer K 477 Drawings · Joined May 2025 Drawings by Engineer K 477 Drawings Comprehensive electrical system layout for a multi-story residential building (Mirador 5) showing power distribution across five […]
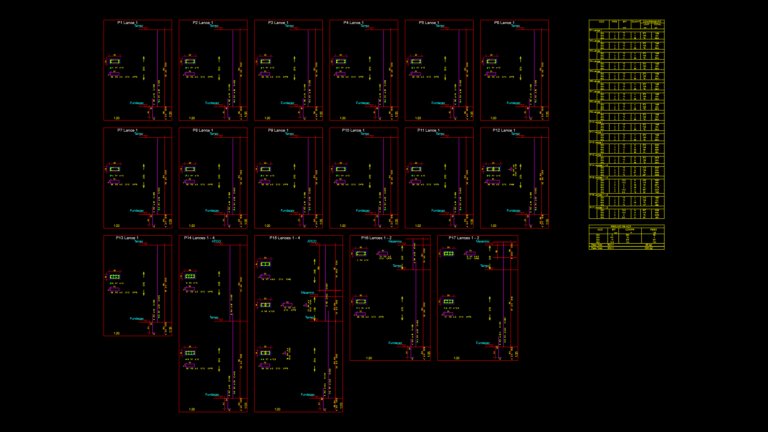
Structural Reinforced Concrete Column Detailing Plan for Residential Project
Engineer K 477 Drawings · Joined May 2025 Drawings by Engineer K 477 Drawings Comprehensive reinforcement detailing for 17 concrete columns (P1-P17) in a residential building project. The drawing shows […]
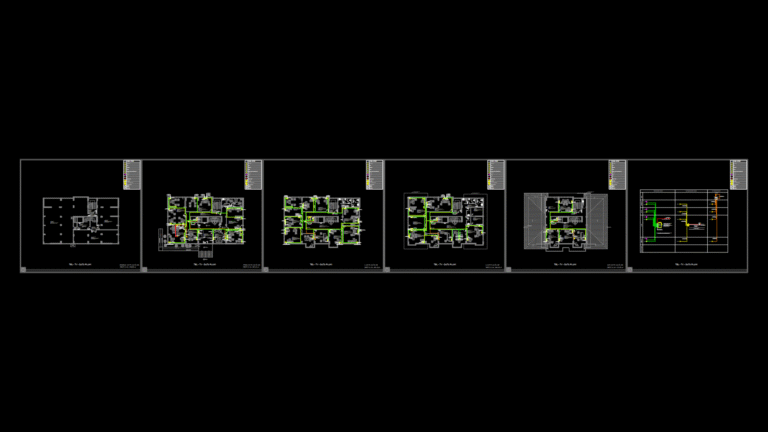
Multi-Floor Telecommunication Infrastructure Plan for Building No.1
Engineer K 477 Drawings · Joined May 2025 Drawings by Engineer K 477 Drawings Comprehensive telecommunications infrastructure plan for a 5-level building spanning from basement to roof, with a total […]
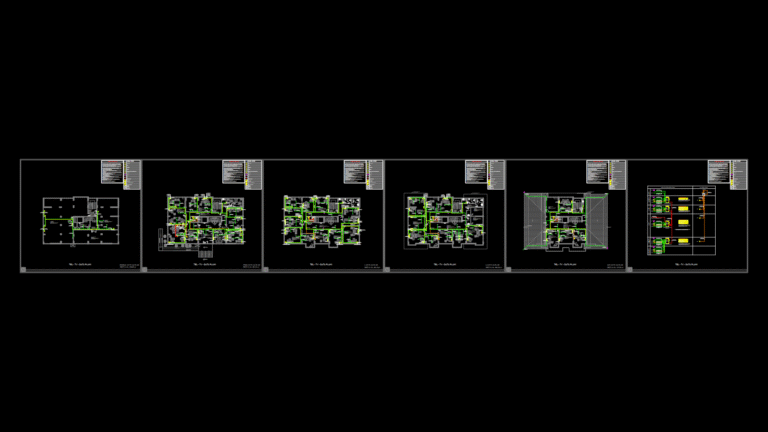
Multi-Floor Telecommunications Network Plan for Building no.1 (SAMÜ)
Engineer K 477 Drawings · Joined May 2025 Drawings by Engineer K 477 Drawings Comprehensive telecommunications infrastructure plan for a 5-level institutional building (basement, ground floor, first floor, second floor, […]
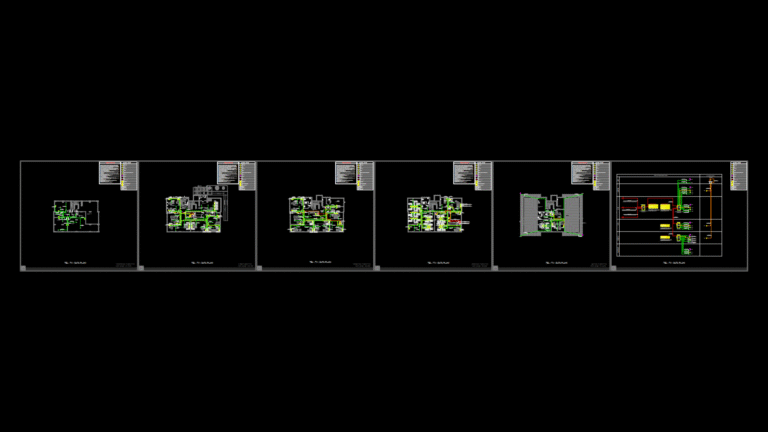
Multi-Floor Data-Telecom-TV Network Plan for Educational Facility
Engineer K 477 Drawings · Joined May 2025 Drawings by Engineer K 477 Drawings Comprehensive Low-Voltage Systems Layout Complete telecommunications infrastructure plan for a multi-level educational facility (Building No. 2) […]
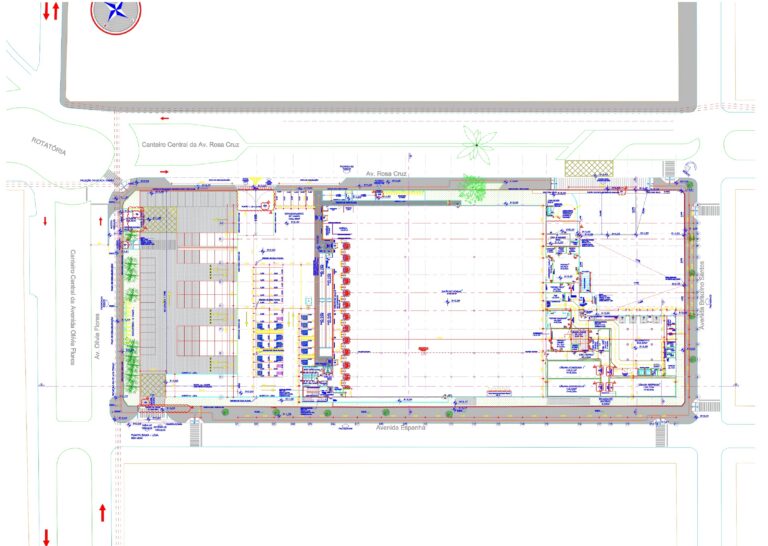
Supermarket Floor Plan with Checkout Stations and Loading Docks
Engineer K 477 Drawings · Joined May 2025 Drawings by Engineer K 477 Drawings Comprehensive floor plan of a supermarket facility in Vitória da Conquista, Brazil, featuring a total constructed […]

Topographic Survey Plan of Barrio 25 de Diciembre Urban Layout
Engineer K 477 Drawings · Joined May 2025 Drawings by Engineer K 477 Drawings A comprehensive topographic survey of the Barrio 25 de Diciembre neighborhood in Llalli District, Melgar Province, […]

Parabolic Leaf Spring Assembly Drawing for Commercial Vehicle
Engineer K 477 Drawings · Joined May 2025 Drawings by Engineer K 477 Drawings Multi-layer parabolic leaf spring assembly manufactured by Uzel for Otokar commercial vehicles. The drawing details complete […]

Residential Floor Plan with Integrated Outdoor Features and Pergola
Engineer K 477 Drawings · Joined May 2025 Drawings by Engineer K 477 Drawings Two-story Brazilian residence featuring a thoughtful integration of indoor and outdoor living spaces. The ground floor […]
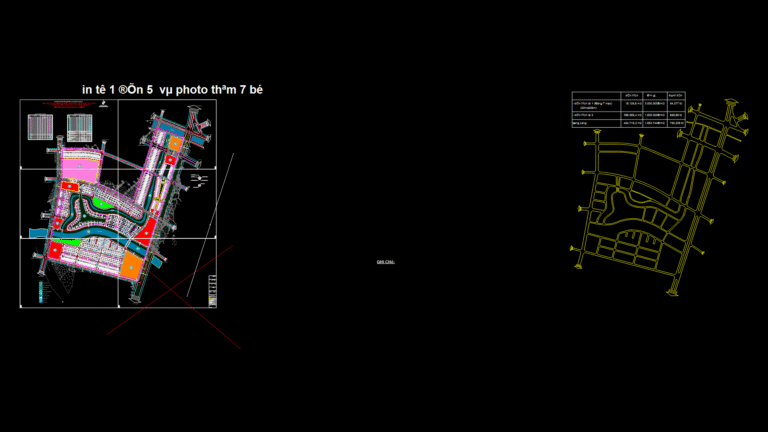
Vietnamese Urban Development Master Plan with Mixed-Use Zoning
Engineer K 477 Drawings · Joined May 2025 Drawings by Engineer K 477 Drawings Comprehensive urban development master plan for a Vietnamese residential and commercial district spanning approximately 404,715 m². […]