
Engineer K
Drawings by Engineer K
477 Drawings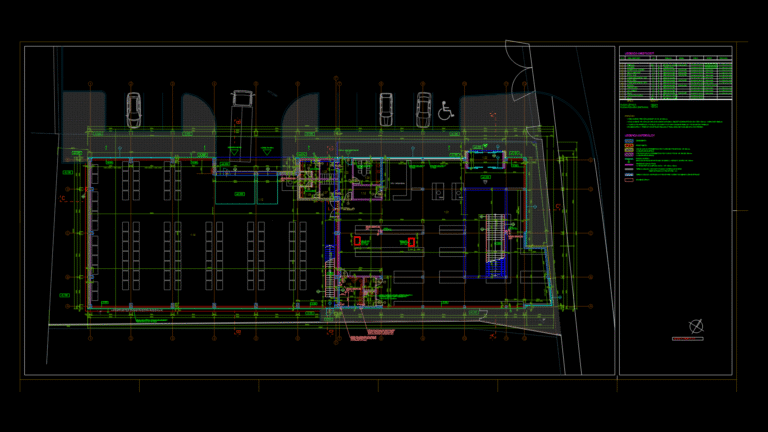
Ground floor Plan for Retail Building with Staff Facilities
Engineer K 477 Drawings · Joined May 2025 Drawings by Engineer K 477 Drawings Integral Bonnet Needle Valve Technical Drawing with 4mm Orifice PREMIUM$4.00 Engineer K 477 Drawings · Joined May 2025 Drawings by Engineer K 477 Drawings High-pressure flow control component manufactured by Comfit & Valves Pvt. Ltd. The 4T-CINVF-ST2-OR4 is a regulating-stem […] […]
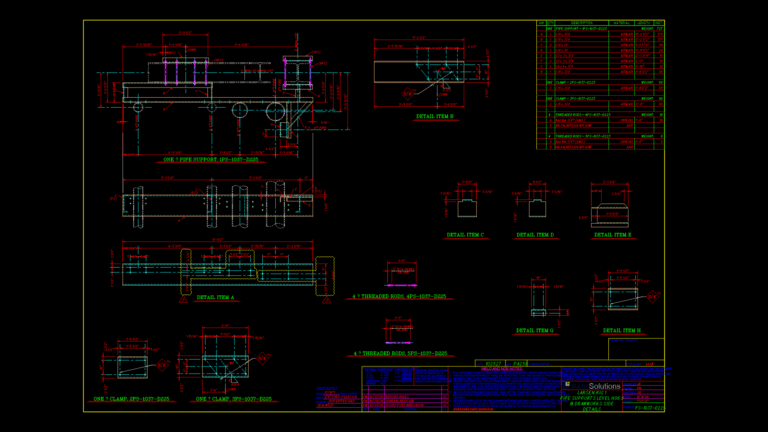
Offshore Oil Rig Pipe Support Assembly Detail Drawing PS-1037-D225
Engineer K 477 Drawings · Joined May 2025 Drawings by Engineer K 477 Drawings Detailed fabrication drawing for a pipe support assembly (PS-1037-D225) located at the drawworks side of Larsen […]
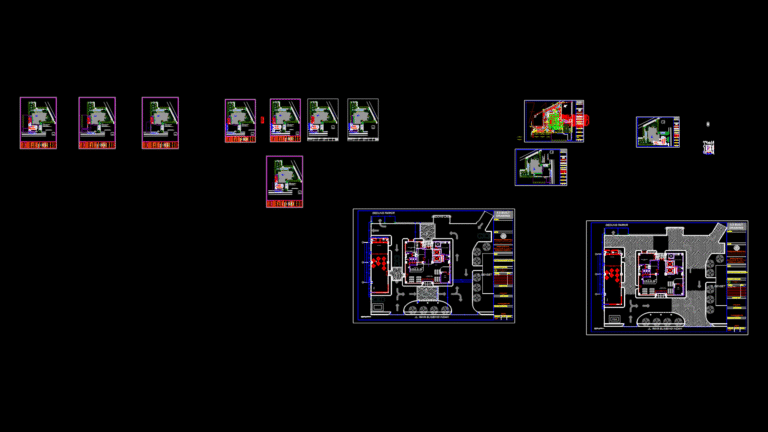
Hospital Site Plan with MEP Integration for Persada Medical Complex
Engineer K 477 Drawings · Joined May 2025 Drawings by Engineer K 477 Drawings Comprehensive site plan for Persada Hospital development in Malang, East Java. The drawing shows a multi-building […]

Topographic Site Zoning Plan with 8 Designated regions
Engineer K 477 Drawings · Joined May 2025 Drawings by Engineer K 477 Drawings A comprehensive topographic site zoning plan divided into 8 distinct regions (BÖLGE 1-8) arranged in a […]

Fiber Optic Network Infrastructure Plan for Residential Complex
Engineer K 477 Drawings · Joined May 2025 Drawings by Engineer K 477 Drawings Comprehensive telecommunications infrastructure layout for a residential development featuring villas and high-rise buildings. This plan details […]

103.68kW Rooftop Solar PV System Layout and connection Plan
Engineer K 477 Drawings · Joined May 2025 Drawings by Engineer K 477 Drawings A comprehensive 103.68kW rooftop-mounted solar photovoltaic installation for Building B in Hobeop-myeon. The system features 288 […]

Cyprus Water Supply Network Plan for Amathunda Settlement Area
Engineer K 477 Drawings · Joined May 2025 Drawings by Engineer K 477 Drawings Comprehensive municipal water infrastructure plan created by the Cyprus Department of Water Development. This drawing depicts […]
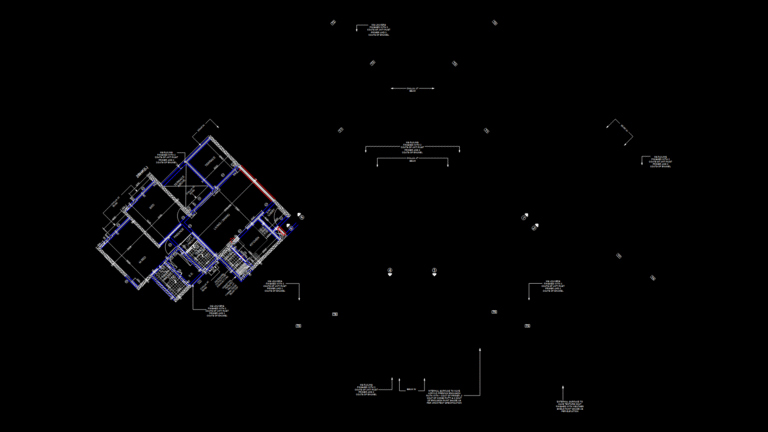
Residential Floor Plan with Bathroom, Kitchen, and Angled Layout
Engineer K 477 Drawings · Joined May 2025 Drawings by Engineer K 477 Drawings Single-level residential floor plan featuring an angled layout with defined living spaces. This plan includes kitchen, […]

Residential Unit Floor Plan with PEX Plumbing for Campo dos Afonsos
Engineer K 477 Drawings · Joined May 2025 Drawings by Engineer K 477 Drawings Apartment floor plan for Campo dos Afonsos residential complex, Blocks 1 and 2, units 3 and […]

Multi-Floor Plan for Kanat Boyacilik R&D Laboratory Facility
Engineer K 477 Drawings · Joined May 2025 Drawings by Engineer K 477 Drawings Detailed architectural floor plans for a specialized R&D and laboratory facility for Kanat Boyacilik, a paint/coating […]

Multi-Level Staircase Section Drawing for High-Rise Residential Block
Engineer K 477 Drawings · Joined May 2025 Drawings by Engineer K 477 Drawings Detailed sectional drawing of two staircase systems (M1 and M2) for a high-rise residential development’s I […]

Restaurant Ceiling Plan with Lighting Layout for Dining and Kitchen Areas
Engineer K 477 Drawings · Joined May 2025 Drawings by Engineer K 477 Drawings Comprehensive ceiling and lighting plan for a Japanese restaurant with ground floor and mezzanine levels. The […]
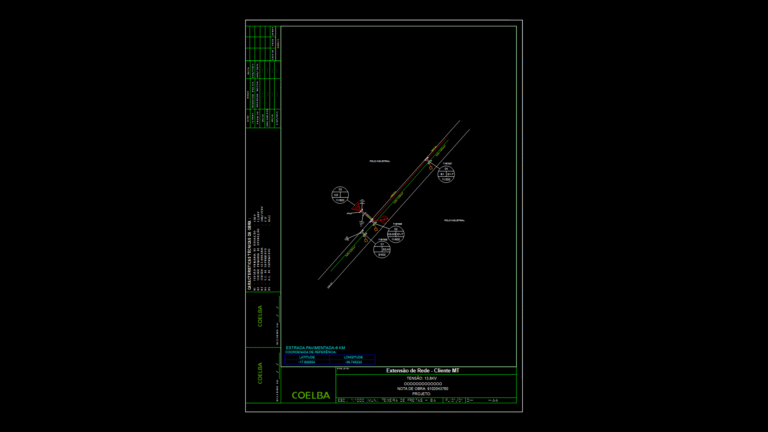
13.8kV Medium Voltage Distribution Line Extension Plan for Industrial Customer
Engineer K 477 Drawings · Joined May 2025 Drawings by Engineer K 477 Drawings Medium voltage electrical distribution plan for a client extension in Teixeira de Freitas, Brazil. This drawing […]
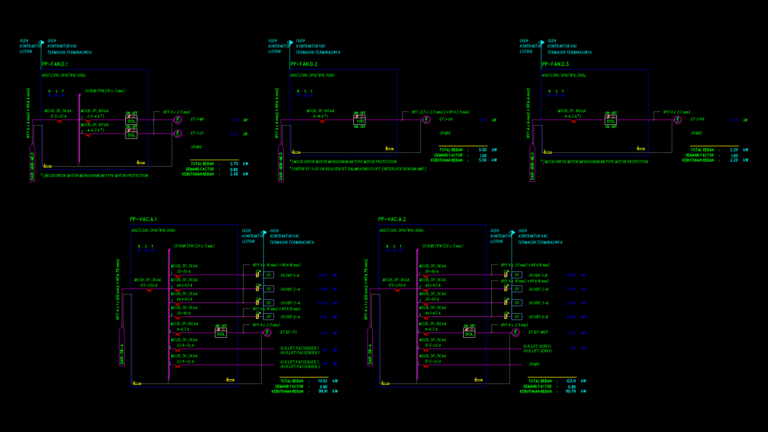
Single Line Diagram for VAC Power Distribution Panels System
Engineer K 477 Drawings · Joined May 2025 Drawings by Engineer K 477 Drawings A comprehensive electrical single line diagram for a building’s HVAC (VAC) power distribution system. This drawing […]

Restaurant MEP Floor Plan with Electrical and Plumbing Layouts
Engineer K 477 Drawings · Joined May 2025 Drawings by Engineer K 477 Drawings Comprehensive electrical and plumbing installation plan for a restaurant with ground floor and mezzanine levels. This […]

Multi-Level Residential Building Floor Plans and Elevations Type I
Engineer K 477 Drawings · Joined May 2025 Drawings by Engineer K 477 Drawings Complete architectural plan set for a 4-level residential apartment building (Residencial Bihaca). The drawings include floor […]