
Engineer K
Drawings by Engineer K
477 Drawings
Tunnel Outlet Portal Sections and Details for ET Tiri Hydraulic Project
Engineer K 477 Drawings · Joined May 2025 Drawings by Engineer K 477 Drawings Crane Rail System Structural Design with 6m Span I-Beam Supports PREMIUM$6.00 Engineer K 477 Drawings · Joined May 2025 Drawings by Engineer K 477 Drawings Detailed structural design of an industrial crane rail system with 6-meter span support beams (BK6). The […]

Electrical Single-Line diagram for Et Tiri Tunnel Inlet Portal
Engineer K 477 Drawings · Joined May 2025 Drawings by Engineer K 477 Drawings Electrical power distribution plan for the Et Tiri Tunnel Inlet Portal in Lebanon, part of the […]

Size 3XL Button-Up Shirt Sewing Pattern Calibration Page
Engineer K 477 Drawings · Joined May 2025 Drawings by Engineer K 477 Drawings Calibration test page for a size 3XL button-up shirt sewing pattern designed for bodies with measurements […]

Hydropower Plant Control System Network Topology Diagram
Engineer K 477 Drawings · Joined May 2025 Drawings by Engineer K 477 Drawings Network architecture diagram for Muong Muon hydropower plant’s control and protection system. The layout depicts a […]

Industrial Furnace Facility Floor Plan for ESAB Electrode Factory
Engineer K 477 Drawings · Joined May 2025 Drawings by Engineer K 477 Drawings Comprehensive site layout for ESAB’s electrode manufacturing facility (Site I) featuring multiple industrial furnaces arranged in […]

Structural Reinforcement Detail for Sewage Pumping Station
Engineer K 477 Drawings · Joined May 2025 Drawings by Engineer K 477 Drawings Comprehensive structural reinforcement detailing for a sewage pumping station in Monte Alto, Arraial do Cabo. This […]

Ground Floor Plan of Single-Family Residence with inner Courtyard
Engineer K 477 Drawings · Joined May 2025 Drawings by Engineer K 477 Drawings A 3560 sq ft single-family residence floor plan featuring Vastu-compliant design elements with clearly defined functional […]

Comprehensive School Electrical Floor Plans for 3-Story Building
Engineer K 477 Drawings · Joined May 2025 Drawings by Engineer K 477 Drawings Complete electrical design documentation for a 3-story school building renovation project (Co Nhue 2A Elementary School). […]

Structural Reinforcement Details for Concrete Columns and Beams
Engineer K 477 Drawings · Joined May 2025 Drawings by Engineer K 477 Drawings Detailed structural reinforcement plan for a residential building with reinforced concrete elements. The drawing includes staircase […]

Industrial Floor Plan for Nantong Erxin Wood Processing Factory Buildings
Engineer K 477 Drawings · Joined May 2025 Drawings by Engineer K 477 Drawings Comprehensive floor plan for Buildings #3 and #4 of teh Nantong Erxin Wood Industry facility. The […]

Multi-Tower High-Rise Residential Floor Plans for ZTE Industrial Park
Engineer K 477 Drawings · Joined May 2025 Drawings by Engineer K 477 Drawings Complete architectural floor plan set for Building 3 of ZTE Industrial Park South District Phase II […]

Wastewater Treatment Plant – Sludge Processing Facility Plan & Sections
Engineer K 477 Drawings · Joined May 2025 Drawings by Engineer K 477 Drawings Multi-level architectural and process plan for a sludge processing facility at Kolhapur Municipal Corporation. This drawing […]

Multi-Level Office Building Floor Plans with fitness Center
Engineer K 477 Drawings · Joined May 2025 Drawings by Engineer K 477 Drawings Comprehensive floor plan layout drawings for Building #4, a multi-story office facility with basement fitness center. […]
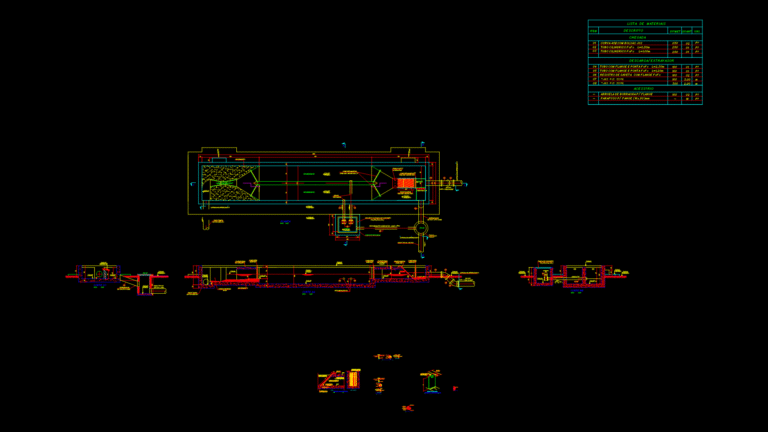
Preliminary Treatment System Plan and Sections for Wastewater
Engineer K 477 Drawings · Joined May 2025 Drawings by Engineer K 477 Drawings Detailed engineering drawing of a wastewater preliminary treatment system for the Barão de Cocais municipal sewage […]
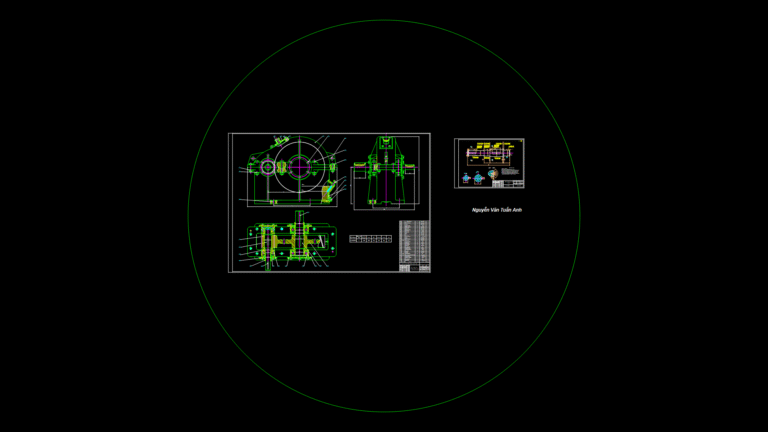
Cylindrical Gear Assembly Detail Drawing with Multiple Views
Engineer K 477 Drawings · Joined May 2025 Drawings by Engineer K 477 Drawings A comprehensive technical drawing of a cylindrical gear assembly featuring multiple orthographic views at 2:1 scale. […]

CNC Plate Head Assembly Detail Drawing for Manufacturing
Engineer K 477 Drawings · Joined May 2025 Drawings by Engineer K 477 Drawings Millimeter-scale mechanical component drawing showing a specialized plate head assembly with mounting features. The upper section […]