
Engineer K
Drawings by Engineer K
477 Drawings
LED Signage Specification Sheet with 3ft Font Size Notes
Engineer K 477 Drawings · Joined May 2025 Drawings by Engineer K 477 Drawings Residential Plumbing Plan for Typical Floor of Apartment Block PREMIUM$5.00 Engineer K 477 Drawings · Joined May 2025 Drawings by Engineer K 477 Drawings Comprehensive hydraulic installation plan for a typical floor (Block 02) of a multi-unit residential building located […] […]
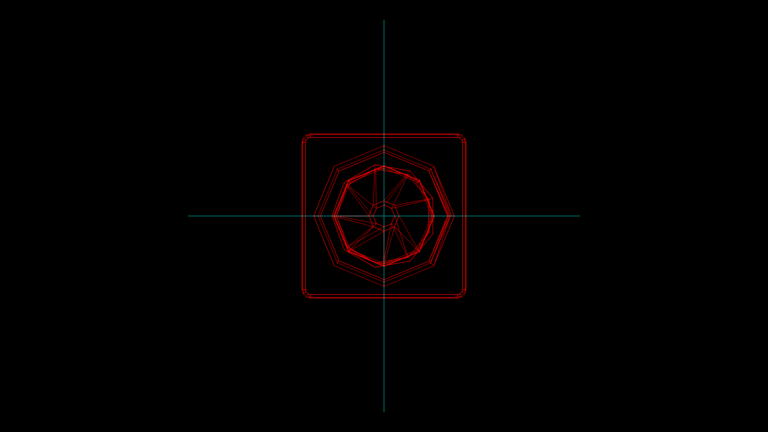
3D Traffic Safety Cone Solid Model with Reference Lines
Engineer K 477 Drawings · Joined May 2025 Drawings by Engineer K 477 Drawings Single-color 3D solid model of a traffic safety cone designed for construction and road safety applications. […]

3D Model of Mechanical Fastener Assembly with Shaft Components
Engineer K 477 Drawings · Joined May 2025 Drawings by Engineer K 477 Drawings Precision-engineered mechanical fastener assembly designed for small-scale applications. The model features a central vertical shaft component […]

Hydropower Plant Site Plan for Thuong Kon Tum Project (2×110 MW)
Engineer K 477 Drawings · Joined May 2025 Drawings by Engineer K 477 Drawings Site layout plan for the Thuong Kon Tum Hydropower Project developed by Andritz Hydro GmbH for […]
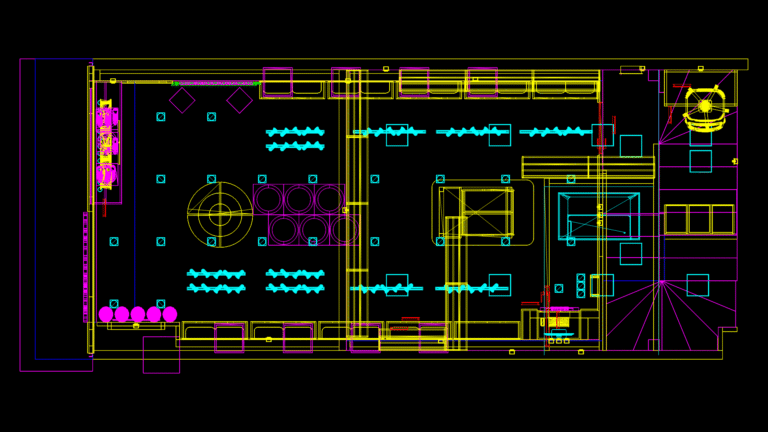
3D Floor Plan for Klin Retail Space with Interactive Displays
Engineer K 477 Drawings · Joined May 2025 Drawings by Engineer K 477 Drawings A comprehensive retail floor plan for a Klin branded store spanning approximately 10m × 4.3m. This […]

3D Model of Contemporary Desk with Curved Surface Design
Engineer K 477 Drawings · Joined May 2025 Drawings by Engineer K 477 Drawings Modern desk model featuring a distinctive curved top surface with rounded edges and streamlined supports. The […]
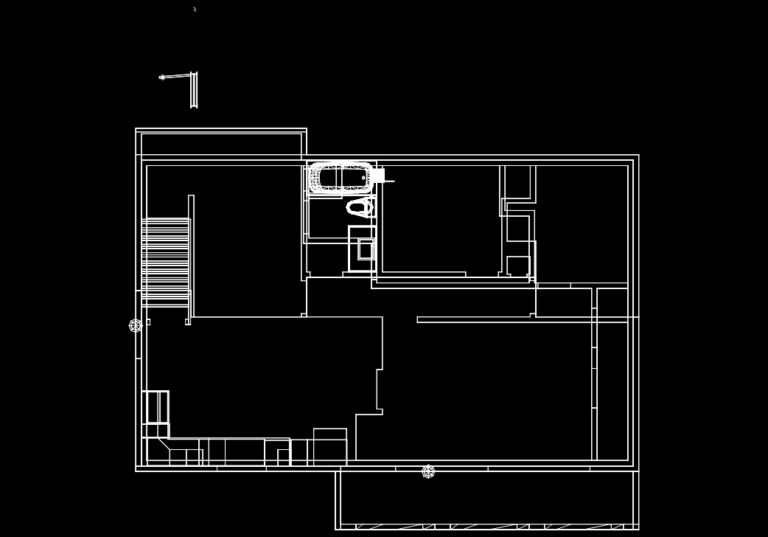
3D Residential Renovation model with Kitchen and Bathroom Updates
Engineer K 477 Drawings · Joined May 2025 Drawings by Engineer K 477 Drawings A two-story residential renovation plan featuring new kitchen and bathroom installations. The 3D model includes detailed […]

3D Residential Floor Plan with Furniture Layer Integration
Engineer K 477 Drawings · Joined May 2025 Drawings by Engineer K 477 Drawings Single-level residential floor plan with 3D modeling elements. This layout features approximately 6-7 distinct rooms arranged […]

3D Model Views of Concrete Gasbeton Masonry Units with dimensions
Engineer K 477 Drawings · Joined May 2025 Drawings by Engineer K 477 Drawings Multiple orthographic views of standard Gasbeton (autoclaved aerated concrete) masonry units presented in 3D model format. […]
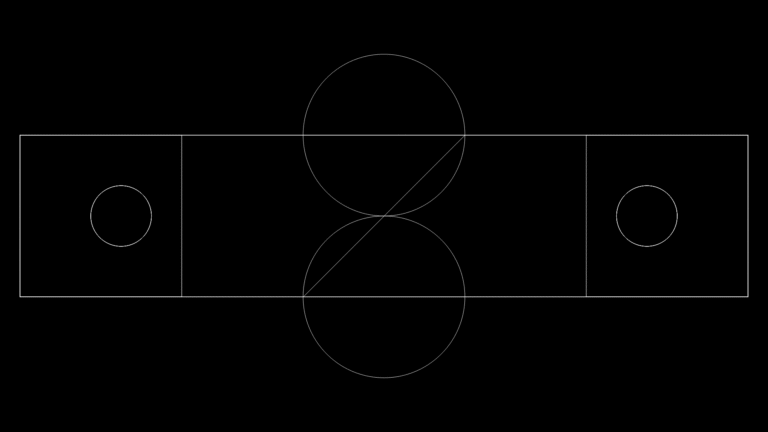
Mechanical Puller Intermediate Component – Spacer Plate Design
Engineer K 477 Drawings · Joined May 2025 Drawings by Engineer K 477 Drawings A rectangular intermediate spacer plate for a mechanical puller assembly with symmetrical circular cutouts. This design […]
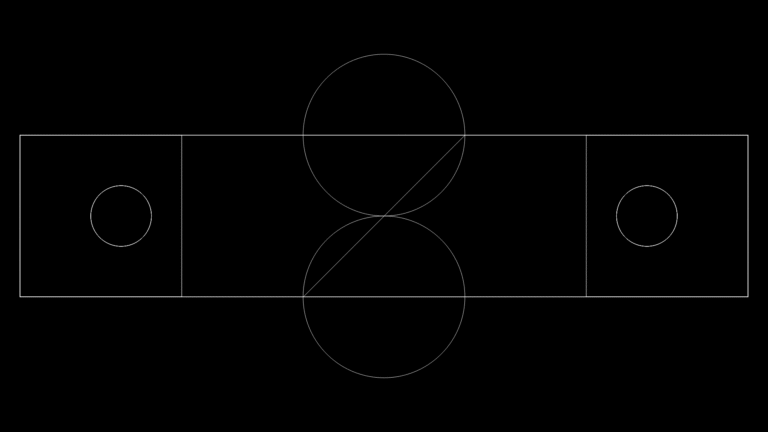
Mechanical Puller Intermediate Component – Spacer Plate Design
Engineer K 477 Drawings · Joined May 2025 Drawings by Engineer K 477 Drawings A rectangular intermediate spacer plate for a mechanical puller assembly with symmetrical circular cutouts. This design […]
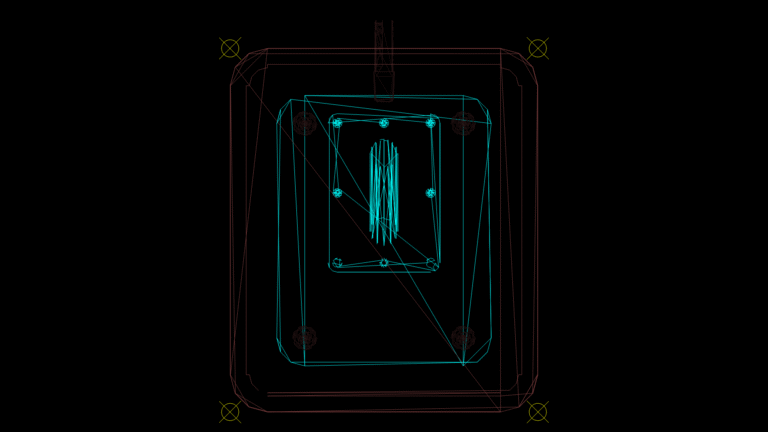
Air Force Utility box Terminal Plan with Multi-Layer Schematic
Engineer K 477 Drawings · Joined May 2025 Drawings by Engineer K 477 Drawings Military-grade utility terminal enclosure schematic with multiple layer configuration for specialized installations. The drawing features concentric […]
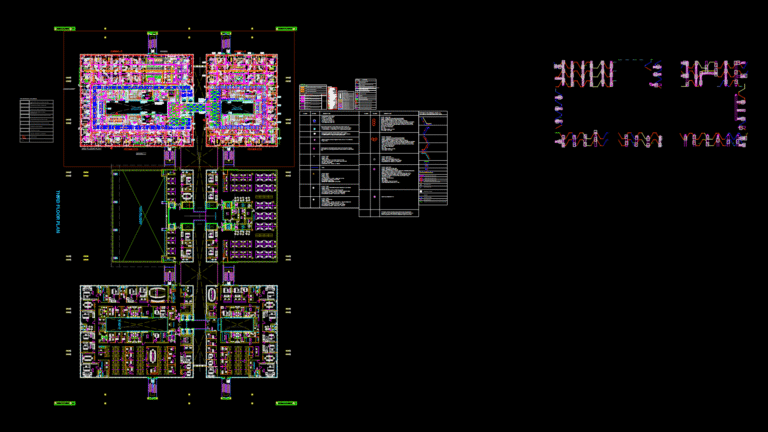
Third Floor Ceiling Coordination Plan with mep Integration
Engineer K 477 Drawings · Joined May 2025 Drawings by Engineer K 477 Drawings Comprehensive coordinated ceiling layout for third floor of a commercial office building with integrated MEP systems. […]
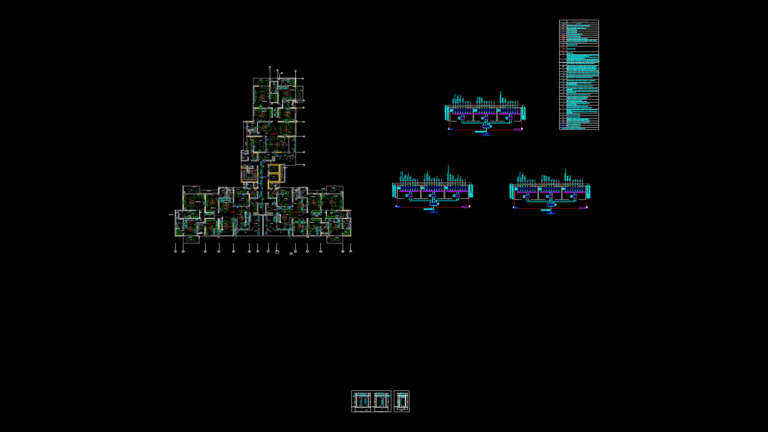
3rd Floor Residential Electrical Layout Plan for Block-G Apartments
Engineer K 477 Drawings · Joined May 2025 Drawings by Engineer K 477 Drawings Complete electrical plan for the 3rd floor of Block-G at Brigade Cosmopolis residential development. This layout […]

Natural Gas Pipeline Distribution Plan for Ashoknagar District
Engineer K 477 Drawings · Joined May 2025 Drawings by Engineer K 477 Drawings Geographical Area (GA) map of Ashoknagar District in Madhya Pradesh showing planned natural gas pipeline infrastructure. […]

3rd Floor Television Network layout Plan for Apartment Building
Engineer K 477 Drawings · Joined May 2025 Drawings by Engineer K 477 Drawings Floor plan showing television network distribution system for the 3rd floor of Building A in the […]