
Engineer K
Drawings by Engineer K
477 Drawings
Water Resource Management Plan for AMPI-Arequipa Fundo Project
Engineer K 477 Drawings · Joined May 2025 Drawings by Engineer K 477 Drawings Cable Tray Layout Plan for 5-Story Building with Hot-Dip Galvanized Systems PREMIUM$5.00 Engineer K 477 Drawings · Joined May 2025 Drawings by Engineer K 477 Drawings Comprehensive cable tray routing plan for a 5-story institutional building (Building No. 1) showing power […]

Pipe Support Assembly Detail Drawing for Drawworks Side Installation
Engineer K 477 Drawings · Joined May 2025 Drawings by Engineer K 477 Drawings Multi-component pipe support assembly (PS-1039-D225) designed for level H08.4 at the drawworks side of Larsen Rig […]

Sanitary Sewage System Layout Plan for Campo Florido, Brazil
Engineer K 477 Drawings · Joined May 2025 Drawings by Engineer K 477 Drawings Master layout plan for the Campo Florido sanitary sewage system infrastructure showing interceptor pipelines, wastewater treatment […]

Wastewater Treatment Plant Site Plan with Drainage System
Engineer K 477 Drawings · Joined May 2025 Drawings by Engineer K 477 Drawings Comprehensive site plan for a sewage treatment plant (ETE) featuring integrated stormwater drainage and landscaping elements. […]

Wastewater Treatment Plant Landfill Leachate management Plan
Engineer K 477 Drawings · Joined May 2025 Drawings by Engineer K 477 Drawings Comprehensive site plan for a landfill leachate management system at a wastewater treatment plant (ETE). Features […]

Master Plan for Vinh Hanh Toy Manufacturing Factory at 1:500 Scale
Engineer K 477 Drawings · Joined May 2025 Drawings by Engineer K 477 Drawings Comprehensive site master plan for the Vinh Hanh Toy Manufacturing Factory located in Chuyen Ngoai, Duy […]

Multi-Floor Apartment Floor Plan with Electrical & HVAC Systems
Engineer K 477 Drawings · Joined May 2025 Drawings by Engineer K 477 Drawings Comprehensive architectural drawings for Apartment 3A in the Zante residential development located in Urbanization Monaco SL.64. […]

3D Industrial Wastewater Treatment Facility Plan Layout
Engineer K 477 Drawings · Joined May 2025 Drawings by Engineer K 477 Drawings Comprehensive industrial effluent treatment plant layout featuring multiple processing units organized in a sequential treatment train. […]

Residential Floor Plan with Kitchen and Bathroom Fixtures in indian Context
Engineer K 477 Drawings · Joined May 2025 Drawings by Engineer K 477 Drawings Residential building plan for construction in Kollam, Kerala (India) featuring multiple floor layouts with detailed room […]

3D Security Monitoring Room Plan with Surveillance Equipment
Engineer K 477 Drawings · Joined May 2025 Drawings by Engineer K 477 Drawings Commercial security monitoring facility layout designed with strategic surveillance equipment placement. The plan features workstations with […]

3D Single-Family House Model with Open-Concept Floor Plan
Engineer K 477 Drawings · Joined May 2025 Drawings by Engineer K 477 Drawings A comprehensive 3D residential model depicting a single-family house with an open floor plan configuration. The […]

3D Model of Circular Performance Venue with Tiered Seating
Engineer K 477 Drawings · Joined May 2025 Drawings by Engineer K 477 Drawings Comprehensive circular auditorium design featuring multiple seating tiers arranged in a 360° configuration around a central […]
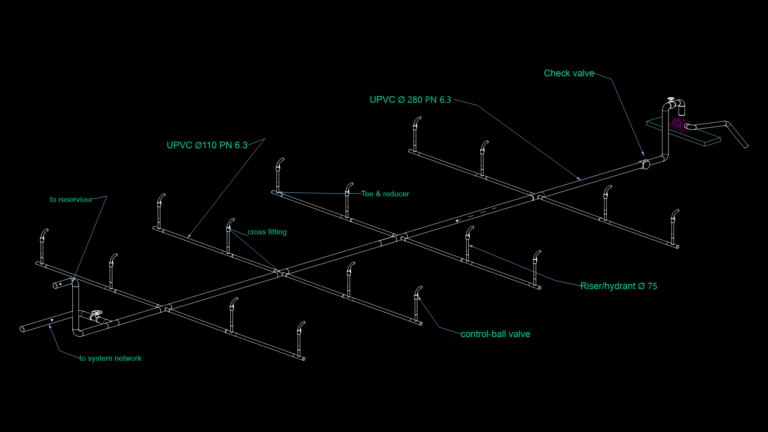
UPVC Pipe Network & Riser Diagram with Hydrant System
Engineer K 477 Drawings · Joined May 2025 Drawings by Engineer K 477 Drawings Isometric diagram of a pressurized UPVC pipe distribution network with integrated hydrant system. The primary supply […]

3D Steel Frame Industrial Building Model with Grid Layout
Engineer K 477 Drawings · Joined May 2025 Drawings by Engineer K 477 Drawings Comprehensive steel structure framing model for an industrial facility with regular bay spacing and integrated grid […]

3D Human Figure Blocks Collection for Architectural Plans
Engineer K 477 Drawings · Joined May 2025 Drawings by Engineer K 477 Drawings A comprehensive collection of human figure blocks designed for architectural visualization in plan view. The set […]

Two-Story Residential House Floor Plans with Cross-Sections
Engineer K 477 Drawings · Joined May 2025 Drawings by Engineer K 477 Drawings A complete architectural drawing set for a two-story residential house with detailed floor plans, elevations, sections, […]