
Engineer K
Drawings by Engineer K
477 Drawings
Multi-Level Residential Complex floor Plans with Underground Parking
Engineer K 477 Drawings · Joined May 2025 Drawings by Engineer K 477 Drawings Machine Room-Less Elevator system Plan & Section Drawings PREMIUM$5.50 Engineer K 477 Drawings · Joined May 2025 Drawings by Engineer K 477 Drawings Comprehensive preliminary project drawings for a machine room-less elevator installation in Building No. 2. The documentation […] or […]

Multi-Wing Cultural Center Floor Plan with Curved Entry Lobby
Engineer K 477 Drawings · Joined May 2025 Drawings by Engineer K 477 Drawings Comprehensive floor plan for a large cultural or community center featuring a distinctive multi-wing layout. The […]

Factory Fire Protection Plan with FHC layout and NFPA Compliance
Engineer K 477 Drawings · Joined May 2025 Drawings by Engineer K 477 Drawings Comprehensive fire fighting system layout for a factory facility in Al Kharj, Saudi Arabia. This drawing […]

Residential Solar PV system Single-Line Diagram for 1.34kWp Installation
Engineer K 477 Drawings · Joined May 2025 Drawings by Engineer K 477 Drawings A comprehensive single-line electrical diagram (diagrama unifilar) for a 1.34kWp residential grid-tied photovoltaic system. The installation […]

Auditorium Wall Panel Detail Drawings with PVC Acoustic Treatments
Engineer K 477 Drawings · Joined May 2025 Drawings by Engineer K 477 Drawings Comprehensive interior wall treatment details for an auditorium renovation featuring acoustic PVC panels. The drawing set […]
Land Use Planning Map for Bau Bang Expanded industrial Zone
Engineer K 477 Drawings · Joined May 2025 Drawings by Engineer K 477 Drawings Detailed zoning and land use plan (1:2000 scale) for the Bau Bang Expanded Industrial Zone in […]
Restaurant Electrical Installation Plan with Power & Lighting Layouts
Engineer K 477 Drawings · Joined May 2025 Drawings by Engineer K 477 Drawings Complete electrical installation project for a two-story restaurant facility. This documentation includes detailed floor plans (ground […]

Urban Development Land Use Plan for Tan Hiep Urban Area
Engineer K 477 Drawings · Joined May 2025 Drawings by Engineer K 477 Drawings Comprehensive 1:2000 scale urban development plan for the Tan Hiep Urban Area in Hoc Mon District, […]

Greek Land Subdivision Plan for Residential Development in Ypsonas
Engineer K 477 Drawings · Joined May 2025 Drawings by Engineer K 477 Drawings A detailed land subdivision plan for parcel #372 in Ypsonas Municipality, Cyprus. This drawing shows the […]
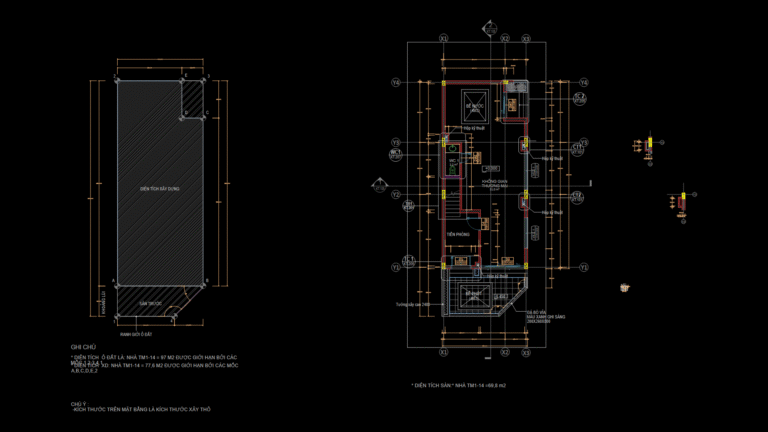
First Floor Plan for Vietnamese Residential Unit with Position layout
Engineer K 477 Drawings · Joined May 2025 Drawings by Engineer K 477 Drawings Vietnamese language floor plan for a residential unit designated as TM1-14 with a total floor area […]

Urban Topographic Survey Plan with utility Networks & Infrastructure
Engineer K 477 Drawings · Joined May 2025 Drawings by Engineer K 477 Drawings Comprehensive topographic survey plan of an urban area showing detailed utility infrastructure and terrain features. This […]
MEP Electrical Plan for Administration Building with Grounding System
Engineer K 477 Drawings · Joined May 2025 Drawings by Engineer K 477 Drawings Comprehensive electrical plans for a two-story administration building with roof access, showing power, lighting, and grounding […]

4th Floor Plan for Cultural & Entertainment Complex with Unit Layout
Engineer K 477 Drawings · Joined May 2025 Drawings by Engineer K 477 Drawings Detailed architectural floor plan for the 4th floor of a multi-purpose cultural and entertainment complex with […]
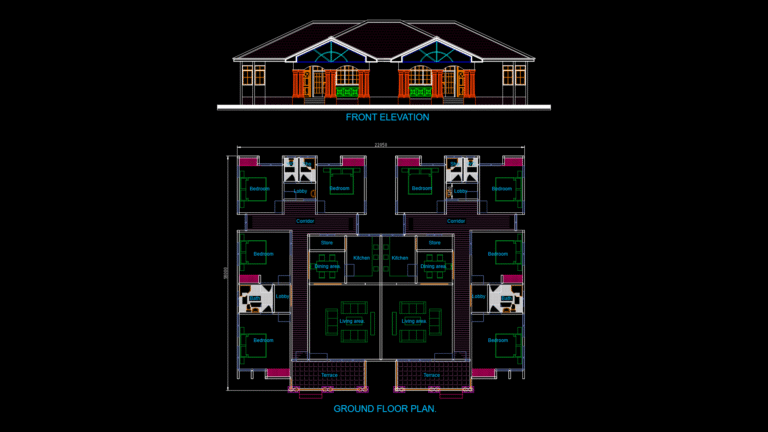
Multi-Unit Residential Floor Plan & Elevation with 4 flat Layout
Engineer K 477 Drawings · Joined May 2025 Drawings by Engineer K 477 Drawings Architectural drawing for a single-story quadruplex residential building featuring four identical flat units in a symmetrical […]
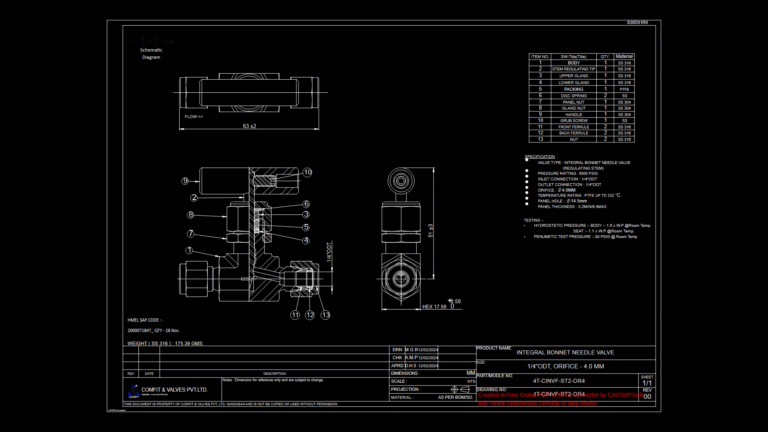
Integral Bonnet Needle Valve Technical Drawing with 4mm Orifice
Engineer K 477 Drawings · Joined May 2025 Drawings by Engineer K 477 Drawings High-pressure flow control component manufactured by Comfit & Valves Pvt. Ltd. The 4T-CINVF-ST2-OR4 is a regulating-stem […]
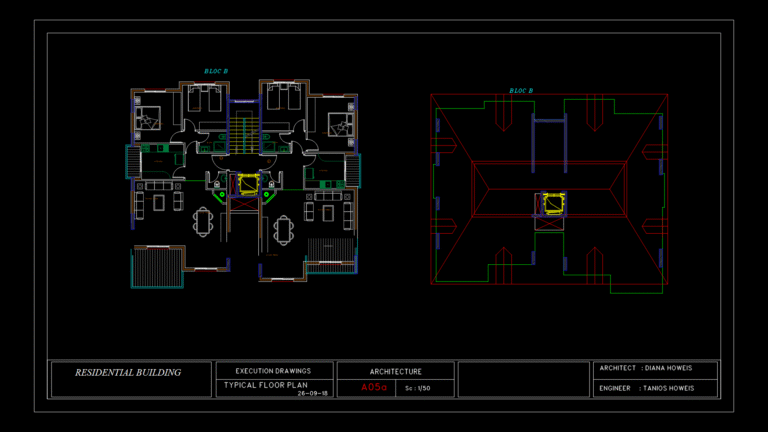
Residential Duplex Floor Plan with Mirror-Image Units in Block B
Engineer K 477 Drawings · Joined May 2025 Drawings by Engineer K 477 Drawings A 4th floor and duplex residential layout for Block B of a multi-unit building featuring two […]