
Engineer K
Drawings by Engineer K
477 Drawings
Topographical Survey Plan of Komleh area with Contour Lines
Engineer K 477 Drawings · Joined May 2025 Drawings by Engineer K 477 Drawings Residential Floor Plan with Kitchen and Bathroom Fixtures in indian Context FREE Engineer K 477 Drawings · Joined May 2025 Drawings by Engineer K 477 Drawings Residential building plan for construction in Kollam, Kerala (India) featuring multiple floor layouts with detailed […]

Coal Mine Safety Monitoring System Plan for Jinfeng Mine
Engineer K 477 Drawings · Joined May 2025 Drawings by Engineer K 477 Drawings A comprehensive underground safety monitoring system layout for the Jinfeng Coal Mine. This technical drawing illustrates […]

Rural Land Use Conversion Plan for Qiandudou Area, Weiji Town
Engineer K 477 Drawings · Joined May 2025 Drawings by Engineer K 477 Drawings Comprehensive land use conversion plan for the Qiandudou area of Gaoxia Village in Weiji Town, Lingbi […]
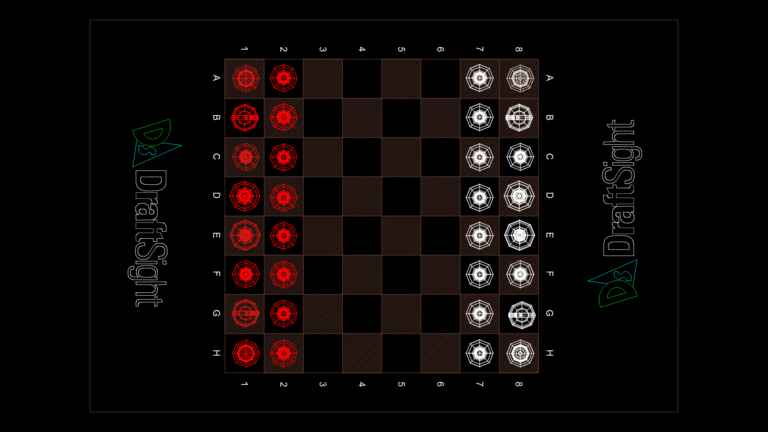
Geometric Chess Set with Custom Playing Board Layout
Engineer K 477 Drawings · Joined May 2025 Drawings by Engineer K 477 Drawings A complete chess set with geometric-styled pieces arranged in starting position on a custom chess board. […]
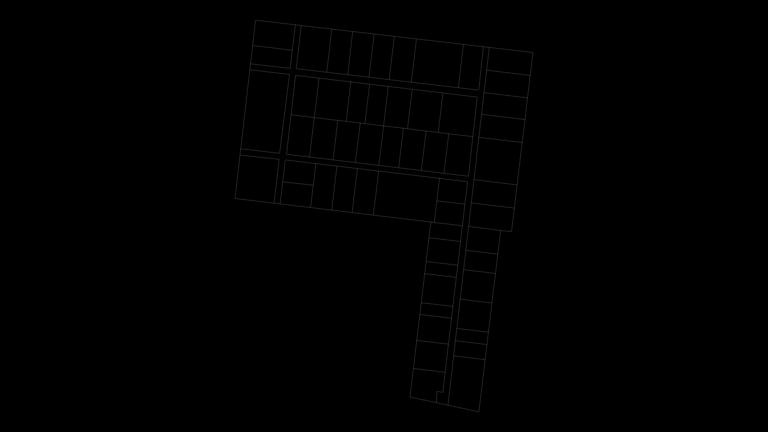
Land Parcel Subdivision Plan with Plot Demarcation
Engineer K 477 Drawings · Joined May 2025 Drawings by Engineer K 477 Drawings Detailed plot subdivision layout depicting multiple adjacent land parcels organized in a grid pattern. This plan […]

Commercial Shopping Center First Floor Plan with Zoned Layout
Engineer K 477 Drawings · Joined May 2025 Drawings by Engineer K 477 Drawings Comprehensive first floor plan for buildings 3-6 of a multi-zone commercial shopping complex with detailed service […]
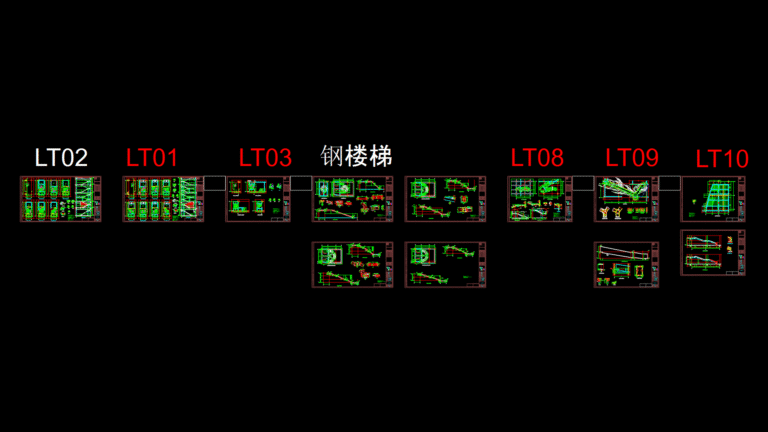
Multi-Level Staircase Design Package: Concrete & Steel Construction
Engineer K 477 Drawings · Joined May 2025 Drawings by Engineer K 477 Drawings Comprehensive staircase design package for Building #5, featuring both concrete and steel staircase constructions across multiple […]

Comprehensive Door & Window Schedule for Science & Technology Center
Engineer K 477 Drawings · Joined May 2025 Drawings by Engineer K 477 Drawings A detailed door and window schedule for a multi-story Science and Technology Information Center building. The […]
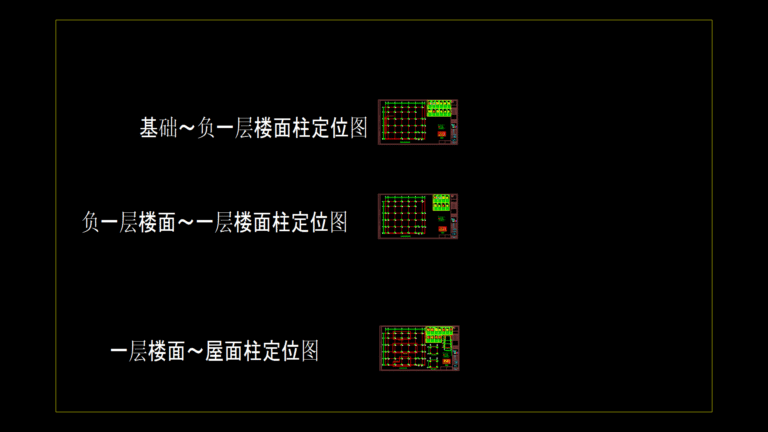
Column Layout and Reinforcement Plan for Science Center Building
Engineer K 477 Drawings · Joined May 2025 Drawings by Engineer K 477 Drawings Comprehensive structural column positioning and reinforcement details for a multi-level science and technology information center (Building […]
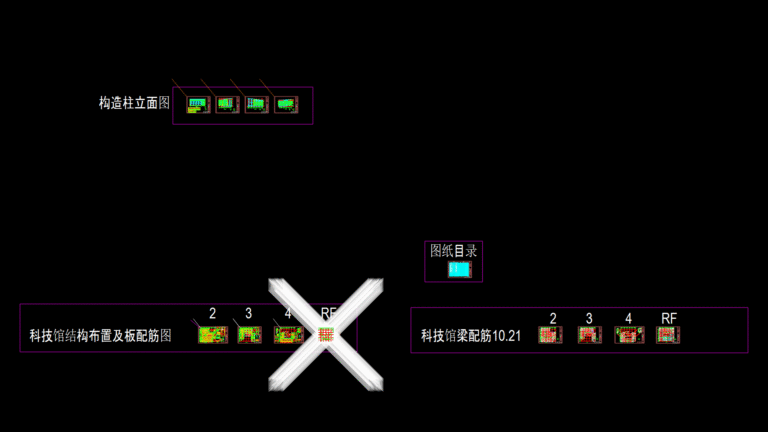
Science & Technology Museum structural Arrangement Drawings with Reinforcement Plans
Engineer K 477 Drawings · Joined May 2025 Drawings by Engineer K 477 Drawings Comprehensive structural layout drawings for a multi-level Science & Technology Museum (Building #5) in Sanshui New […]

Architectural Site Plan for Colegio Valenciana school Campus
Engineer K 477 Drawings · Joined May 2025 Drawings by Engineer K 477 Drawings Educational facility site plan for Colegio Valenciana located in Mineral de Valenciana, Guanajuato, featuring a 4,874.16 […]

7th Floor Socket Layout Plan for Mixed-Use Building Project
Engineer K 477 Drawings · Joined May 2025 Drawings by Engineer K 477 Drawings Electrical socket layout plan for the 7th floor of a mixed-use development at Thu Thiem New […]

Urban Development Lot Allocation Plan with Resettlement zones
Engineer K 477 Drawings · Joined May 2025 Drawings by Engineer K 477 Drawings Comprehensive Vietnamese urban planning document showing detailed lot allocation with specialized zoning. The plan features multiple […]
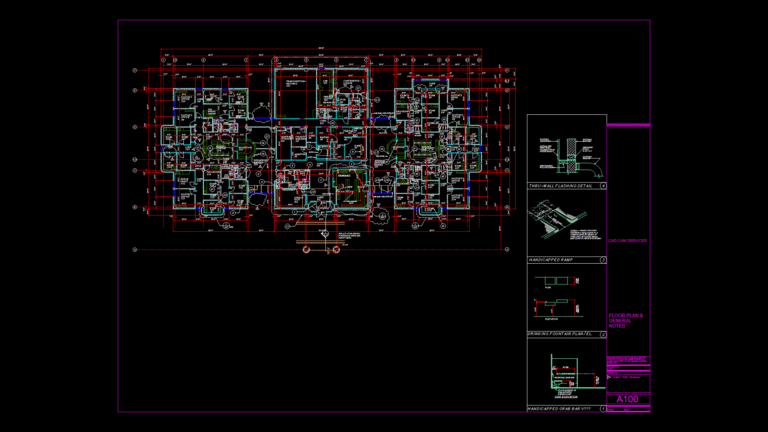
Medical Facility Floor Plan with ADA Accessibility Details
Engineer K 477 Drawings · Joined May 2025 Drawings by Engineer K 477 Drawings Comprehensive medical facility floor plan divided into multiple specialized departments including Internal Medicine, Pediatrics, and X-Ray […]

As-Built Plan for low Voltage Electrical Distribution Network
Engineer K 477 Drawings · Joined May 2025 Drawings by Engineer K 477 Drawings Residential Development Electrical Infrastructure Low voltage (BT) electrical distribution plan for a residential development with 154 […]

Metallic Feeler Gauge Fan Profile detail Drawing
Engineer K 477 Drawings · Joined May 2025 Drawings by Engineer K 477 Drawings A precision-engineered feeler gauge design with a semi-circular fan blade configuration. This profile features multiple graduated […]