
Eng_Plans
Drawings by Eng_Plans
6320 Drawings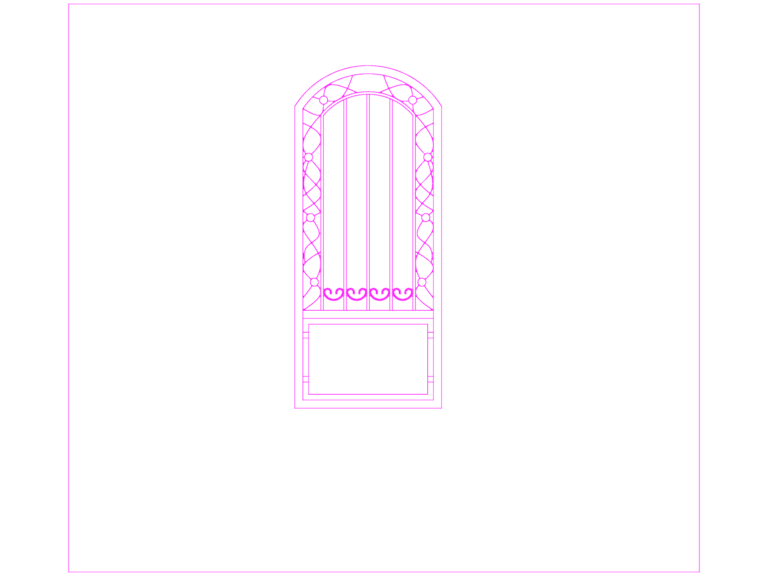
Steel pedestrian gate
Eng_Plans 6320 Drawings · Joined December 2016 Drawings by Eng_Plans 6320 Drawings Sports Stadium Architectural Set with Wall Sections FREE Eng_Plans 6320 Drawings · Joined December 2016 Drawings by Eng_Plans 6320 Drawings Stadium architectural set incl. site layout, wall sections, and GA drawings. Features pool details, elevations, and materila callouts […] Free – Add to Cart Checkout […]
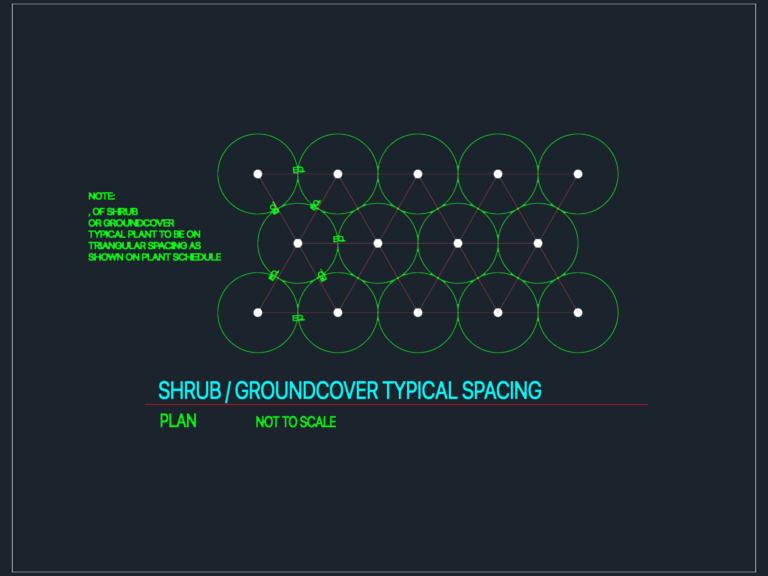
TYPICAL SHRUB SPACING PLAN
Eng_Plans 6320 Drawings · Joined December 2016 Drawings by Eng_Plans 6320 Drawings typical triangular spacing for shrubs or groundcover

Boundary Fence As-Built Reinforcement Details DWG Featuring Site Layout Plan and Sections
Eng_Plans 6320 Drawings · Joined December 2016 Drawings by Eng_Plans 6320 Drawings This drawing is for as-built boundary fence reinforcement details & includes a site plan for a villa lot. […]

50mm Bridge Deck Expansion Joint Movement Details
Eng_Plans 6320 Drawings · Joined December 2016 Drawings by Eng_Plans 6320 Drawings Movement joint details for bridge deck with 50mm wearing course and waterproofing system. Incl. sections of box girder […]
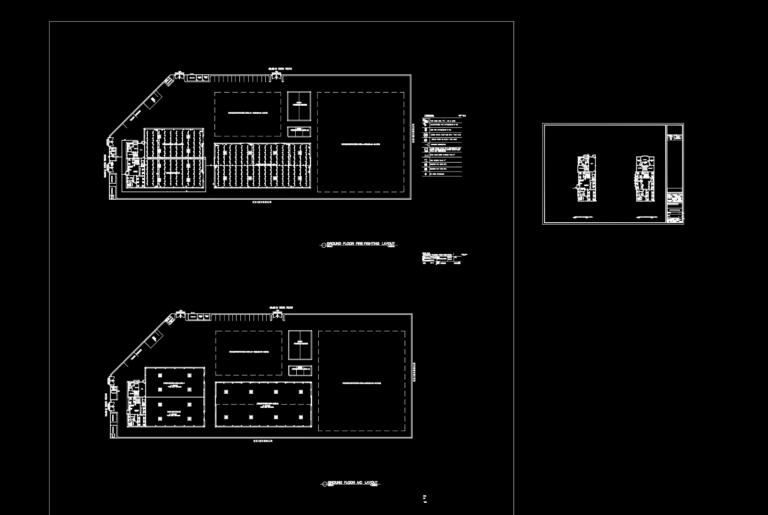
Fire Fighting Building Layout
Eng_Plans 6320 Drawings · Joined December 2016 Drawings by Eng_Plans 6320 Drawings Fire fighting, HVAC, and plumbing layouts for a commercial building project.
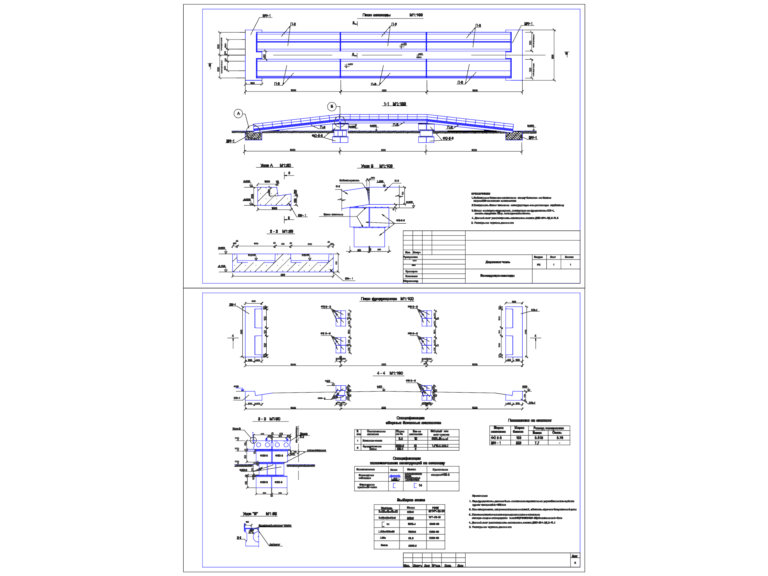
Russian overpass bridge layout plan and elevation details
Eng_Plans 6320 Drawings · Joined December 2016 Drawings by Eng_Plans 6320 Drawings Overpass bridge layout including foundation plans, section views, and structural node details. We’ve got the full assembly here […]

Sewage Holding Tank CAD Sections and Reinforcement Plans
Eng_Plans 6320 Drawings · Joined December 2016 Drawings by Eng_Plans 6320 Drawings Sewage holding tank and lifting station details in DWG format.5m x 1.5m x 4.1m sump pit for the […]
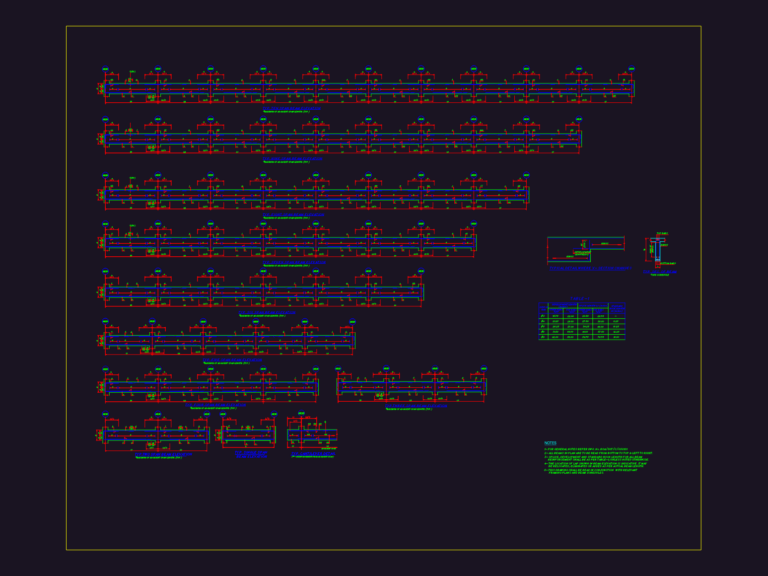
Typical Beam Rebar Details
Eng_Plans 6320 Drawings · Joined December 2016 Drawings by Eng_Plans 6320 Drawings typical beam rebar specs incl. elevations for 1-10 sans & tables for laps/hooks
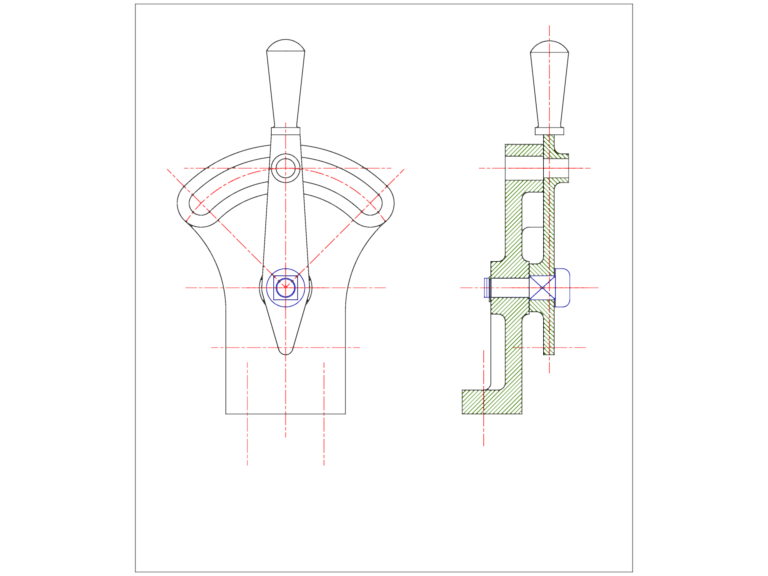
Control Handle Assembly CAD Detail with Section Views
Eng_Plans 6320 Drawings · Joined December 2016 Drawings by Eng_Plans 6320 Drawings Control handle assembly featuring a front elevation and longitudinal side section for manual machine interface components. Includes specific […]
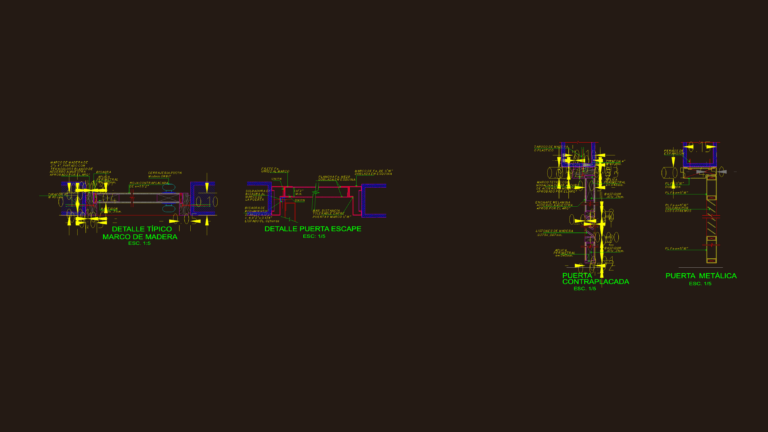
Metallic Door Details
Eng_Plans 6320 Drawings · Joined December 2016 Drawings by Eng_Plans 6320 Drawings Metal and wood door details. Includes fire doors, panic bars, and some louvers.
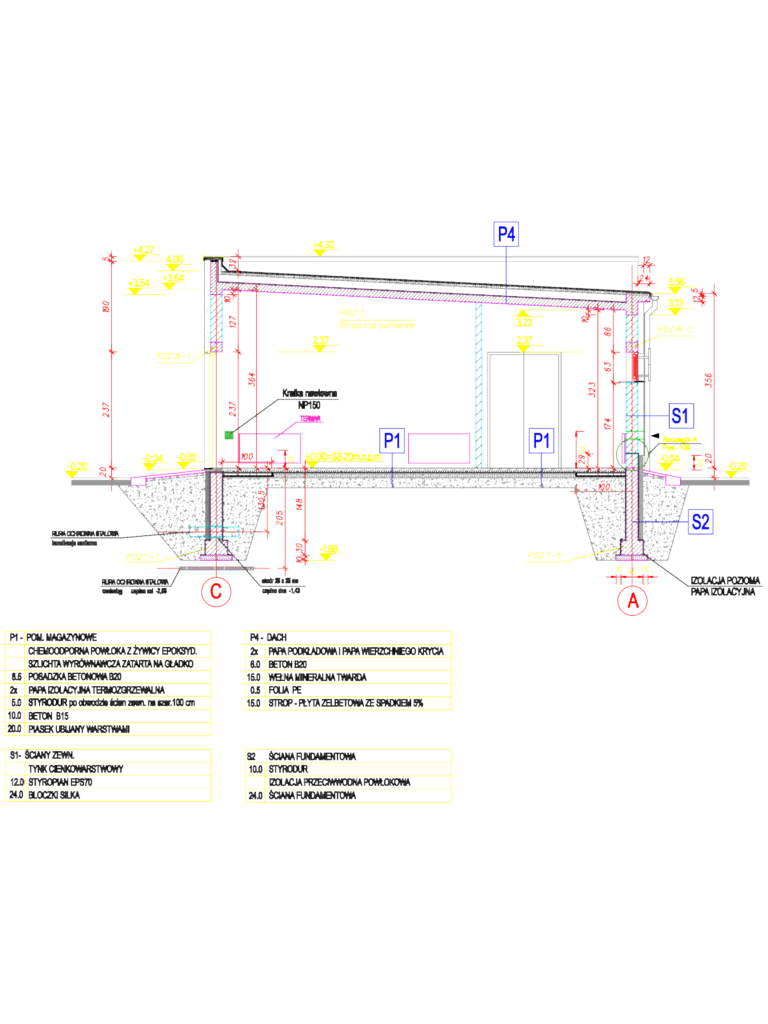
110kV Substation Building Section C-C DWG
Eng_Plans 6320 Drawings · Joined December 2016 Drawings by Eng_Plans 6320 Drawings Architectural C-C section for a 110/SN kV high-voltage substation building. Ground leevl ±0.00 corresponds to 38.20m n.p.m. as […]
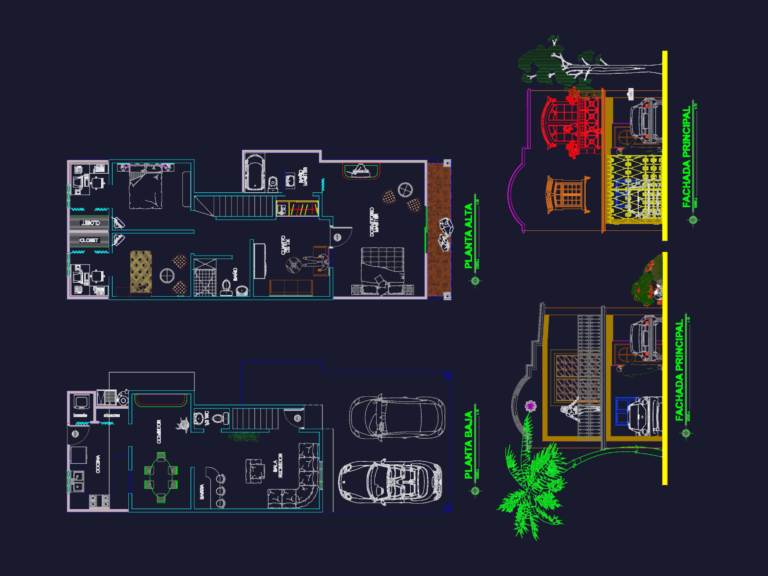
Two Story Villa Floor Plans and Main Elevation
Eng_Plans 6320 Drawings · Joined December 2016 Drawings by Eng_Plans 6320 Drawings Floor plans and principal facade elevation for a two-story villa.
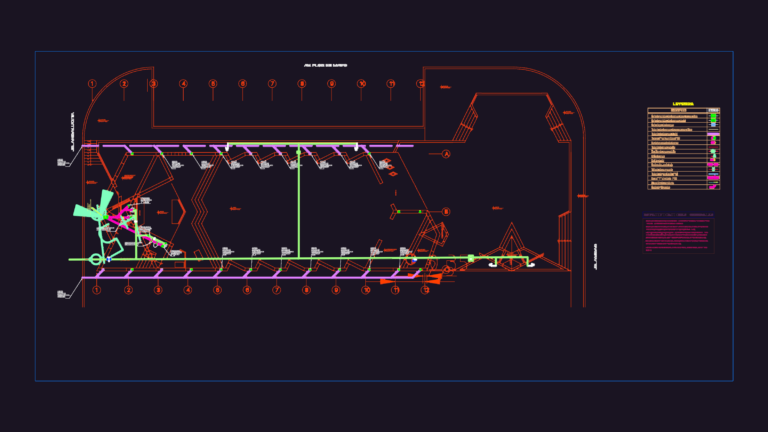
Sanitary installation for chapel with PVC and bronze specs
Eng_Plans 6320 Drawings · Joined December 2016 Drawings by Eng_Plans 6320 Drawings sanitary and plumbing layout we used for a chapel project. covers the cold water network and drainage system. […]
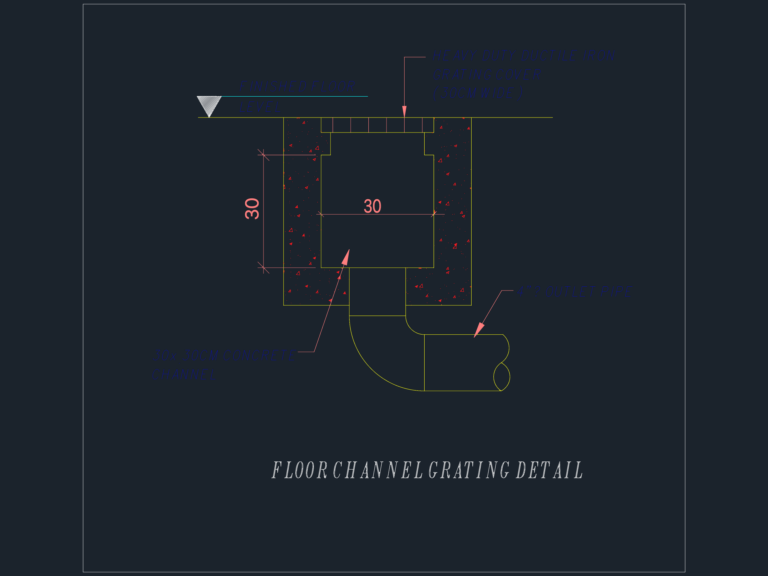
Floor Channel Grating Detail
Eng_Plans 6320 Drawings · Joined December 2016 Drawings by Eng_Plans 6320 Drawings floor channel detail for a 30x30cm concrete drain with ductile iron grating.

380/220V 300A Medical Center Electrical Layouts
Eng_Plans 6320 Drawings · Joined December 2016 Drawings by Eng_Plans 6320 Drawings Medical center electrical design featuring coordinated lighting and power layouts at 1:50 scale.. The package includes a Distribution […]

Industrial Food Factory Plan Elevation and Section Drawings
Eng_Plans 6320 Drawings · Joined December 2016 Drawings by Eng_Plans 6320 Drawings Floor plans and industrial layouts for a food processing facility specializing in biscuit and candy production. zones cover […]