
Eng_Plans
Drawings by Eng_Plans
6320 Drawings
Cinema Theater Complex Site Plan and Sections
Eng_Plans 6320 Drawings · Joined December 2016 Drawings by Eng_Plans 6320 Drawings Spillway Construction Plan Elevation and Section Details for Prawn Farm FREE Eng_Plans 6320 Drawings · Joined December 2016 Drawings by Eng_Plans 6320 Drawings Spillway construction set for aquaculture projects, a prawn farm layout. Technical views include plan, elevation, and sections for […] Free – Add […]
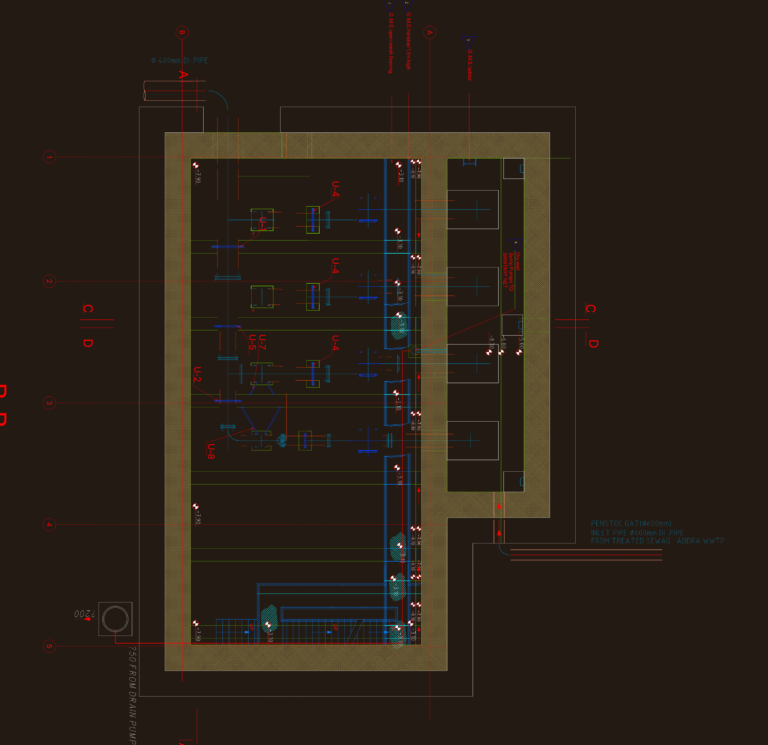
Pumping Station Plan and Elevation with Technical Section Details
Eng_Plans 6320 Drawings · Joined December 2016 Drawings by Eng_Plans 6320 Drawings This drawing is for a nitrification inlet pump station including technical plans, sections, and elevations for the dry […]
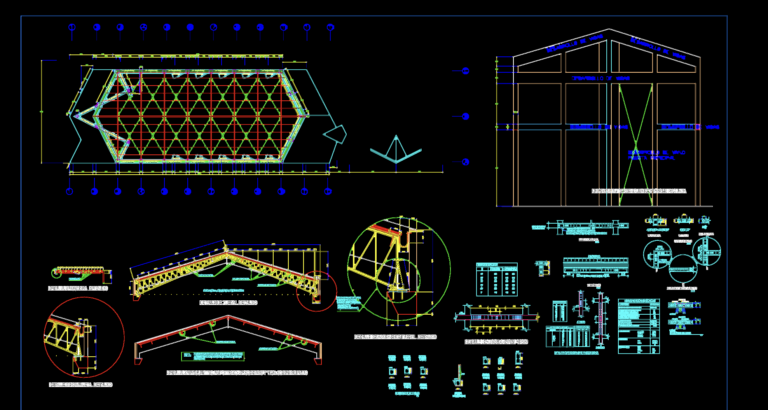
Steel Truss and Concrete Beam Details for Chapel
Eng_Plans 6320 Drawings · Joined December 2016 Drawings by Eng_Plans 6320 Drawings Structural layout for a chapel project featuring detailed steel truss (tijeral) and reinforced concrete beam sections. Technical specs […]
Lift Cabin Interior Details
Eng_Plans 6320 Drawings · Joined December 2016 Drawings by Eng_Plans 6320 Drawings lift cabin interior incl. plan, ceiling layout & sections.

Guard House 3D CAD Template With Site Plan And Furniture
Eng_Plans 6320 Drawings · Joined December 2016 Drawings by Eng_Plans 6320 Drawings This drawing is for a 3D guard house template including a ground floor plan and site layout. It […]
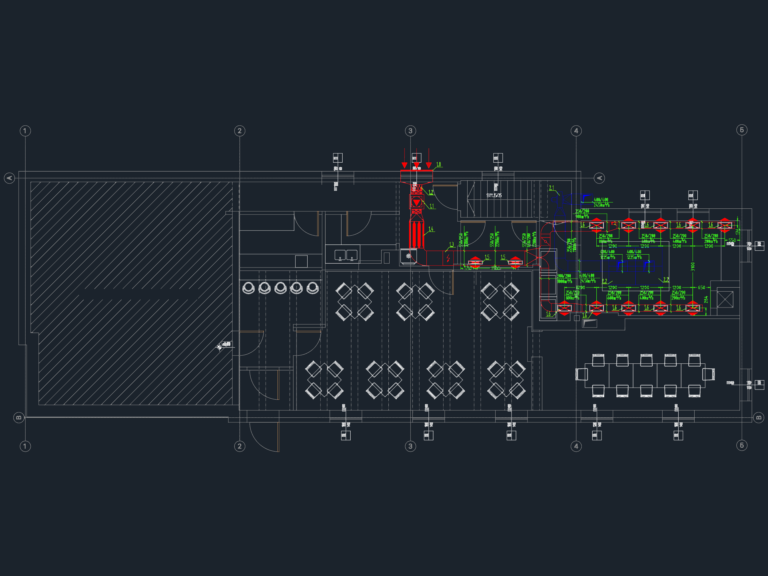
Restaurant Ventilation Layout with Duct Sizing
Eng_Plans 6320 Drawings · Joined December 2016 Drawings by Eng_Plans 6320 Drawings Ventilation layout for a small restaurant and kitchen. We’ve included the full ductwork paths for supply and exhaust, […]
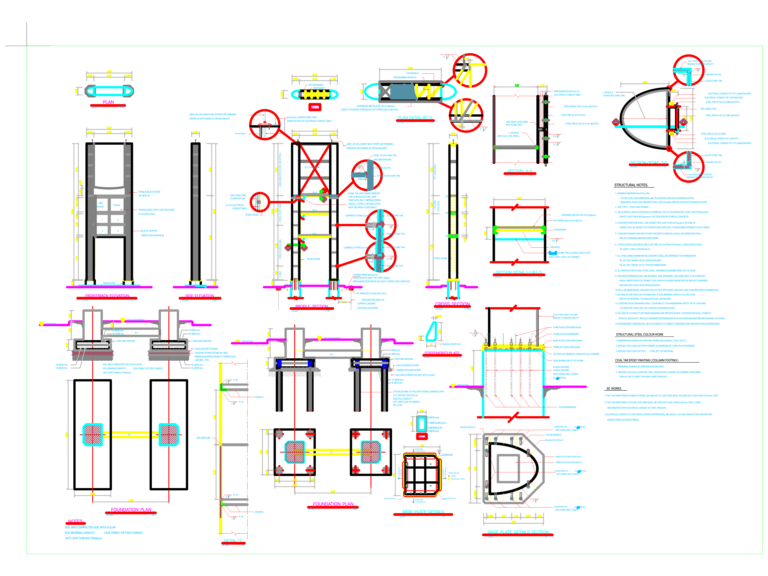
7-ELEVEN and CAFE AMAZON Sign Structure Detail
Eng_Plans 6320 Drawings · Joined December 2016 Drawings by Eng_Plans 6320 Drawings elevation, sections and base plate details for 7-ELEVEN highway signage.
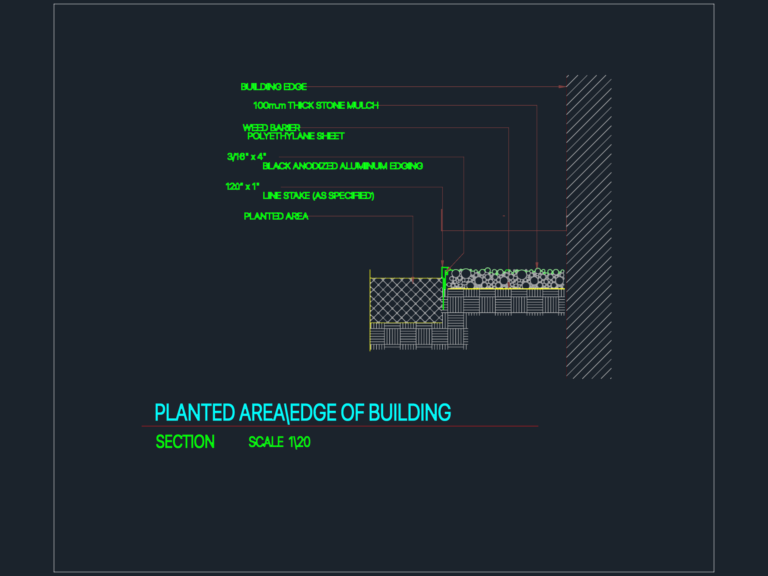
Planted area building edge detail
Eng_Plans 6320 Drawings · Joined December 2016 Drawings by Eng_Plans 6320 Drawings Section detail for softscape interface at building perimeter. Features 100mm thk. stone mulch, polyethylene sheet weed barrier and […]
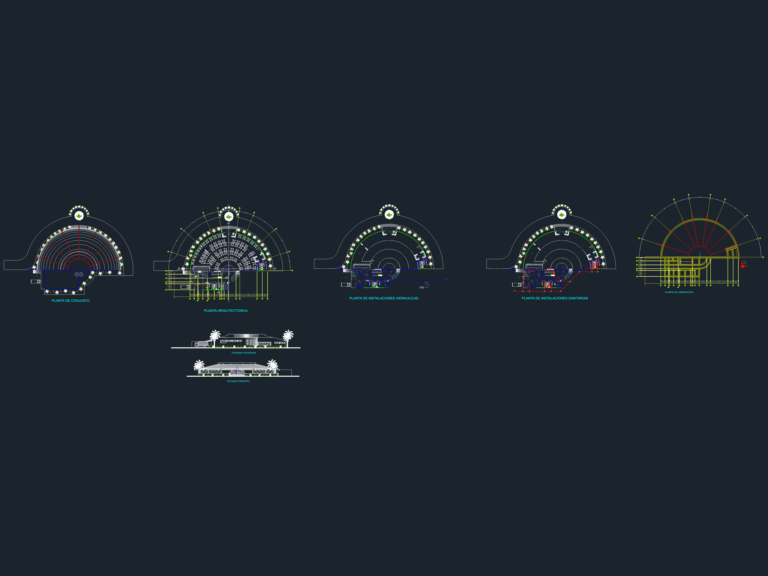
Restaurant floor plan with hydraulic and foundation details
Eng_Plans 6320 Drawings · Joined December 2016 Drawings by Eng_Plans 6320 Drawings restaurant layout including site plan, elevations, and foundations with 0.50×0.50m col. details. we’ve included MEP for cold water […]

Mechanical Safety Valve Lever 3D Model with Dimensions
Eng_Plans 6320 Drawings · Joined December 2016 Drawings by Eng_Plans 6320 Drawings Safety valve lever 3D model with full dimensioned views. Incl. the lever, hinge, valve body, & guide components […]
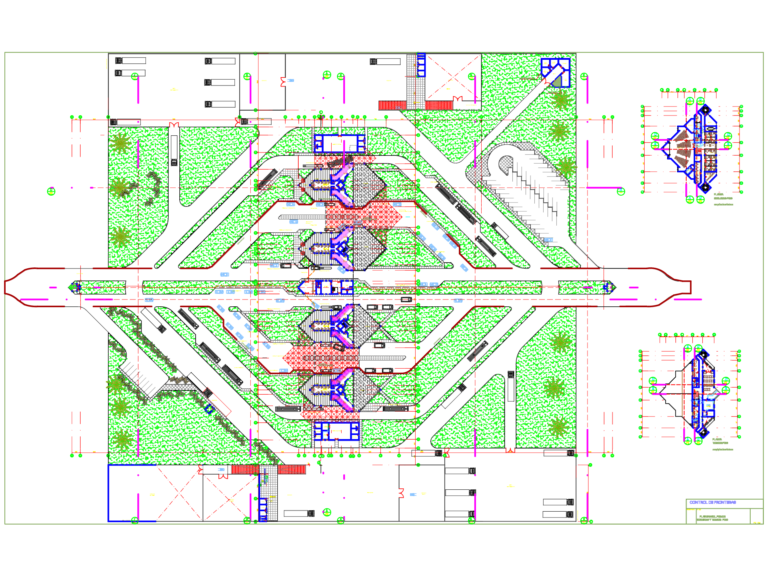
Border Control Crossing Layout and Integrated Facility Plans
Eng_Plans 6320 Drawings · Joined December 2016 Drawings by Eng_Plans 6320 Drawings Master plan for a border control facility featuring inspection islands, vehicle checkpoints, and administrative blocks. Includes floor plans […]
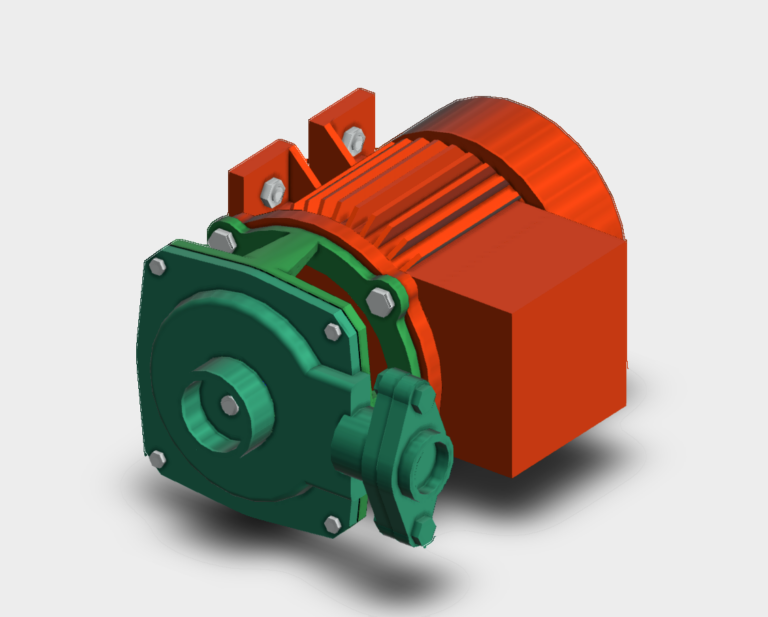
Pump motor 3d model
Eng_Plans 6320 Drawings · Joined December 2016 Drawings by Eng_Plans 6320 Drawings pump and motor 3D assembly. METRIC units.
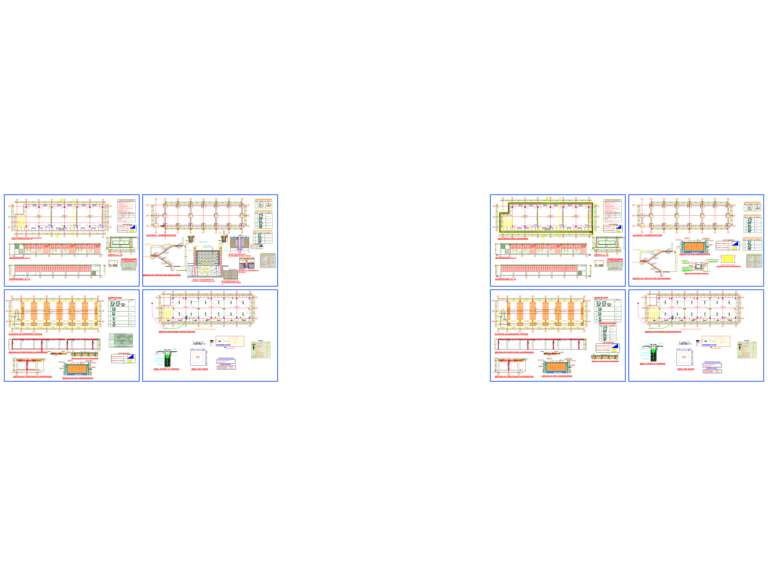
3-Classroom Structural & Electrical CAD Details
Eng_Plans 6320 Drawings · Joined December 2016 Drawings by Eng_Plans 6320 Drawings Structural & electrical plans for a 3-classroom module in DWG format, showing beam schedules, column details, and grounding […]

Pavement Transition Details for Porcelain Tiles to Asphalt and Greenery
Eng_Plans 6320 Drawings · Joined December 2016 Drawings by Eng_Plans 6320 Drawings Pavement section details for porcelain tile transitions to asphalt, green areas, and reflecting pools. It shows the full […]
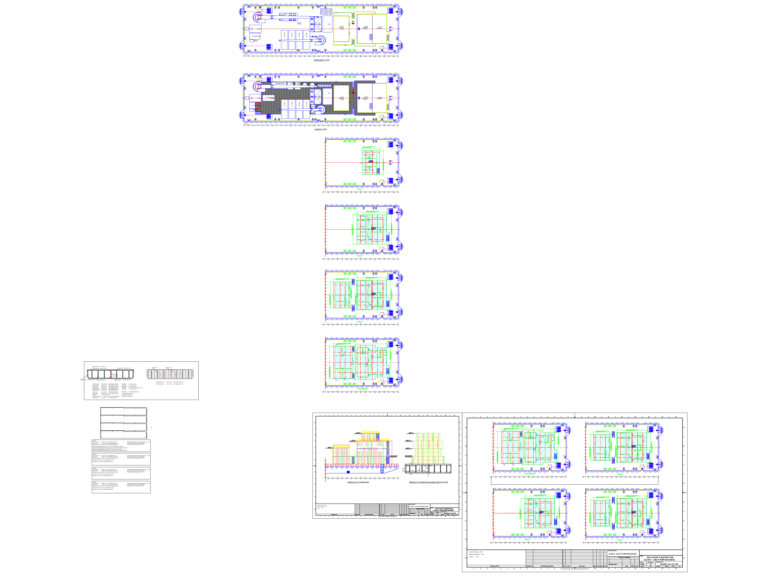
Barge Deck House Construction Plans with Framing Details
Eng_Plans 6320 Drawings · Joined December 2016 Drawings by Eng_Plans 6320 Drawings deck house structural plans incl. living quarters, control room, framing details & plate specs
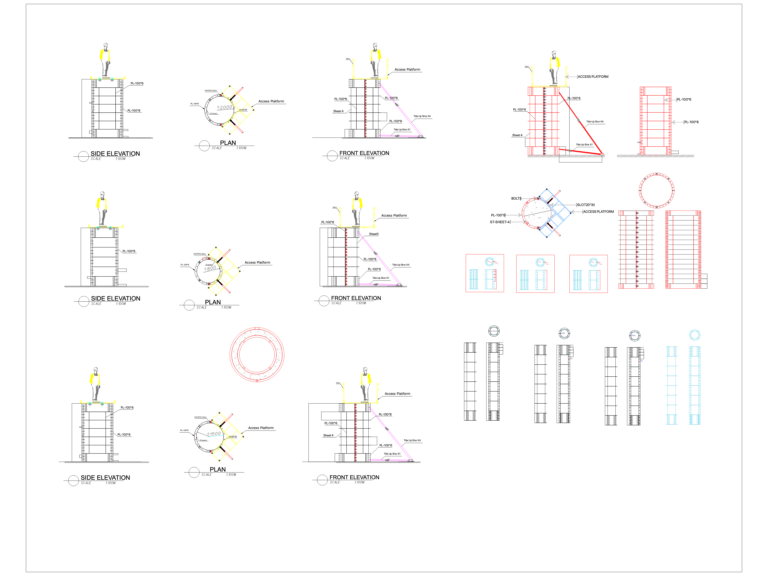
Circular Column Scaffolding and Access Platform Construction Details
Eng_Plans 6320 Drawings · Joined December 2016 Drawings by Eng_Plans 6320 Drawings Structural details of scaffolding and access platforms for circular concrete columns.