
Eng_Plans
Drawings by Eng_Plans
6320 Drawings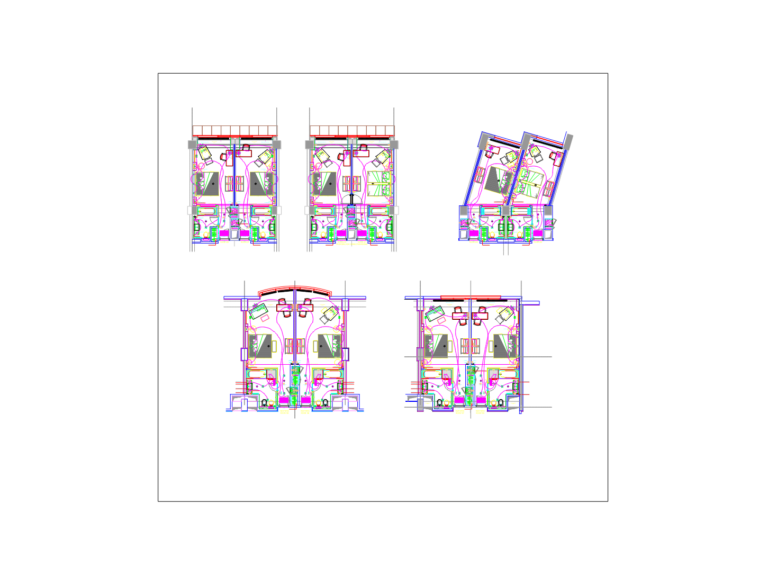
Typical guest room electrical layout plans with sockets and switches
Eng_Plans 6320 Drawings · Joined December 2016 Drawings by Eng_Plans 6320 Drawings Shopping Mall Site Plan and Building Section Details DWG FREE Eng_Plans 6320 Drawings · Joined December 2016 Drawings by Eng_Plans 6320 Drawings Layout for a huge mall project incl. parking for 88 cars per floor, food courts, & kiosks. we’ve […] Free – Add to […]
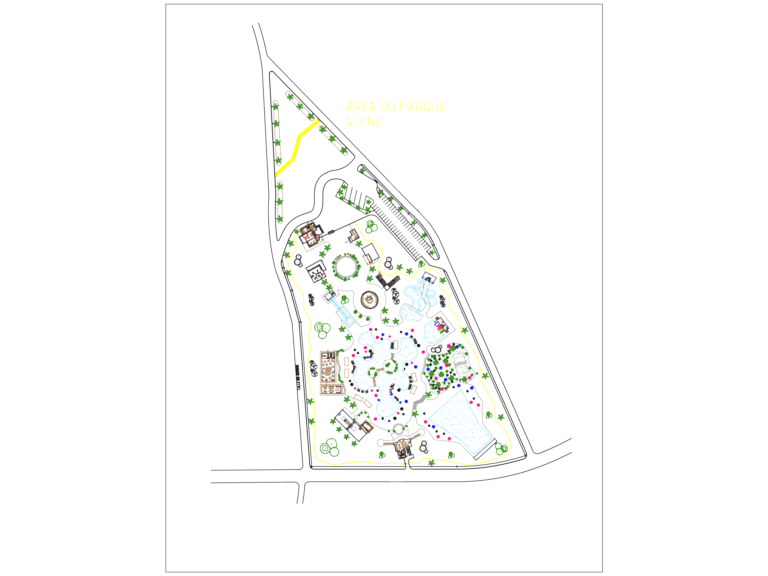
Water Park Layout Plan DWG with 4.3ha Site Details
Eng_Plans 6320 Drawings · Joined December 2016 Drawings by Eng_Plans 6320 Drawings Master plan for a 4.3 ha water park development featuring multiple pool zones, slide areas, & service bldgs. […]
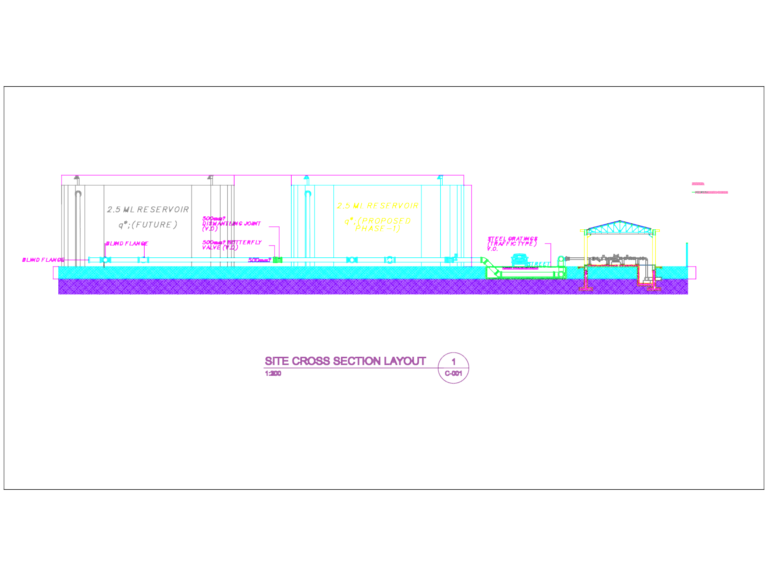
2.5 ML Reservoir Site Cross Section DWG
Eng_Plans 6320 Drawings · Joined December 2016 Drawings by Eng_Plans 6320 Drawings site cross section for a 2.5 ML reservoir project. covers phase-1 and the future expanssion area too. you’ve […]
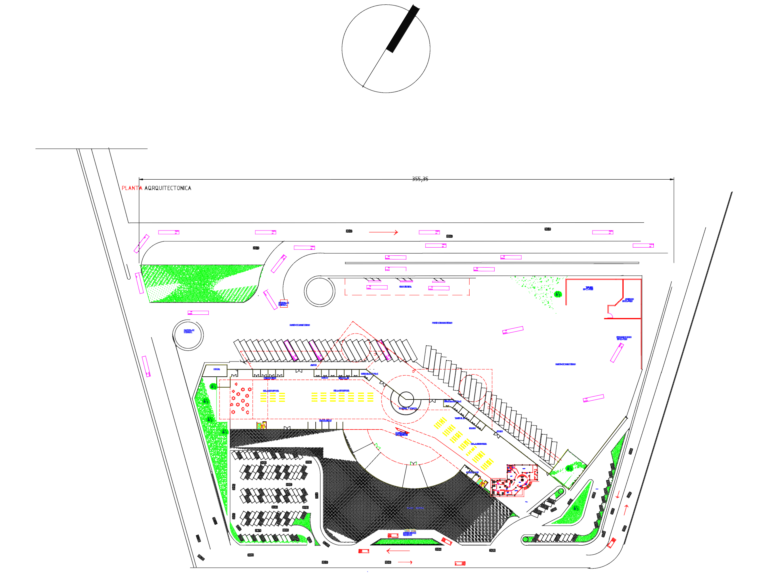
Bus Terminal Site Layout with Workshop and Fueling Areas
Eng_Plans 6320 Drawings · Joined December 2016 Drawings by Eng_Plans 6320 Drawings Architectural layout for bus terminal terminal incl. waiting areas, ticket booths, and platforms. Includes maintenance workshop, maneuver patio, […]
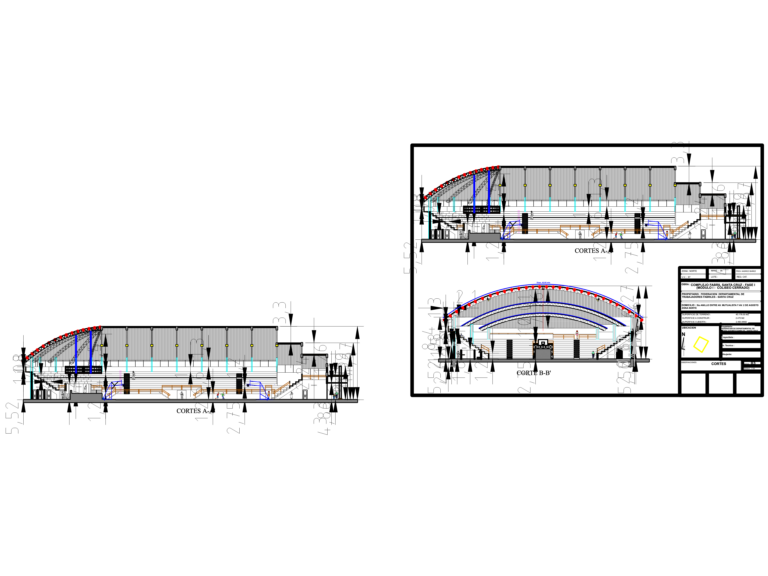
Architectural Sections for a 1500 Person Capacity Indoor Stadium
Eng_Plans 6320 Drawings · Joined December 2016 Drawings by Eng_Plans 6320 Drawings Architectural summary for a 1500-capacity indoor stadium, the Coliseo Cerrado in Santa Cruz. Covers the main building sections […]
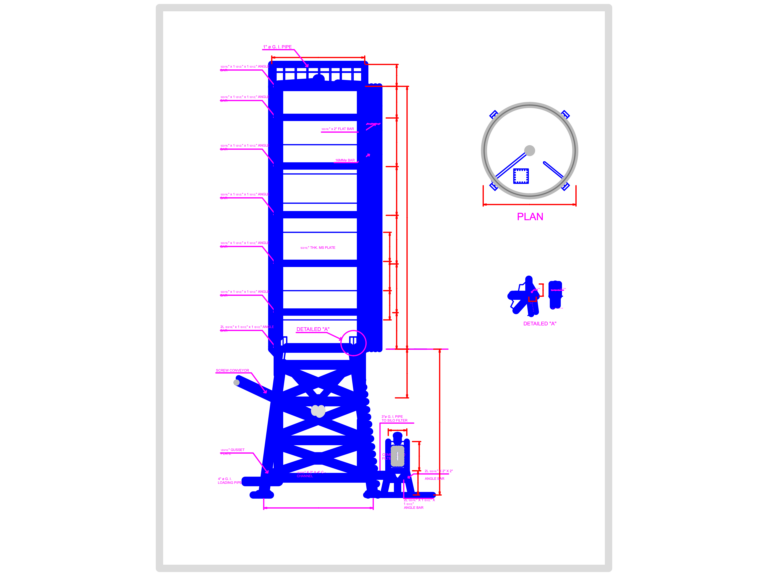
3,500 Bag Cement Steel Silo Plan and Elevation CAD
Eng_Plans 6320 Drawings · Joined December 2016 Drawings by Eng_Plans 6320 Drawings Cement silo design for a 3,500 bag capacity. Main tower elevation and a top plan view of the […]
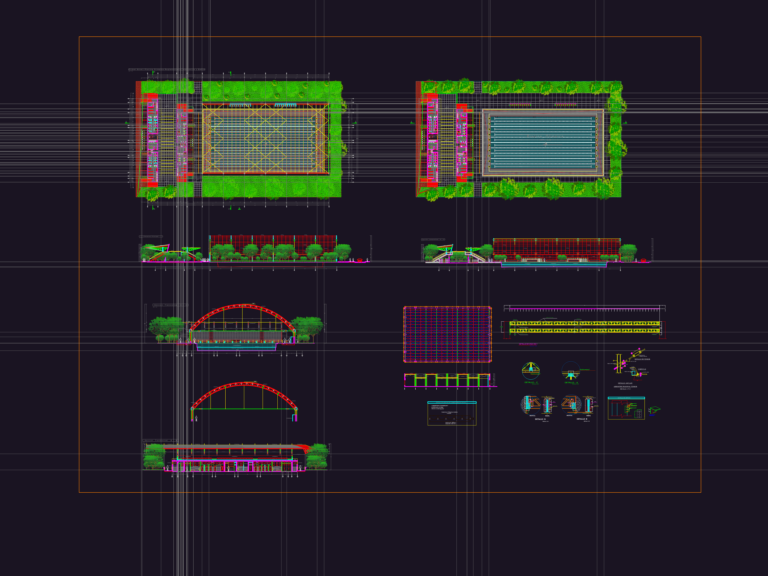
Steel Structural Layout and Sections
Eng_Plans 6320 Drawings · Joined December 2016 Drawings by Eng_Plans 6320 Drawings Structural layout for large-span steel roof using A36 profiles and VM-1 beams (100x150x4mm RHS). Includes weld schedules, connection […]
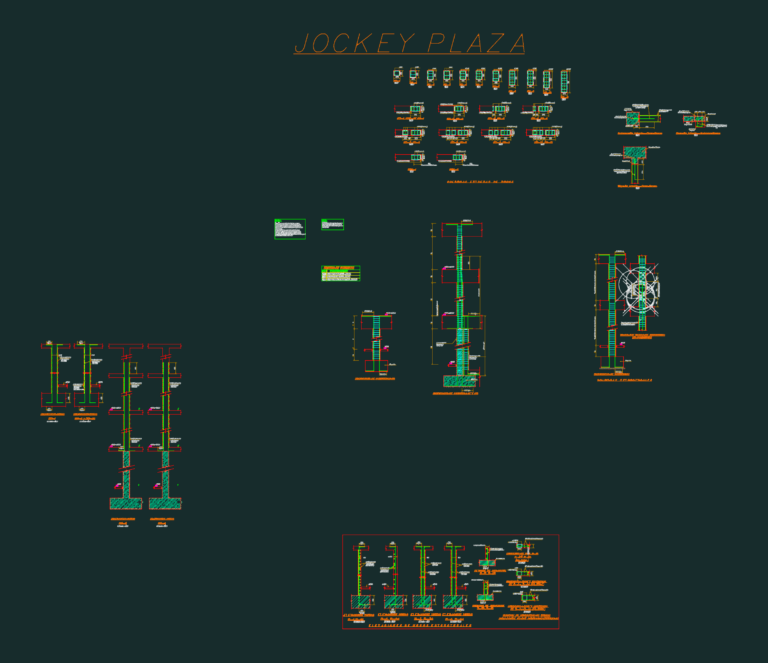
Structural Reinforcement Details for Concrete Walls and Columns
Eng_Plans 6320 Drawings · Joined December 2016 Drawings by Eng_Plans 6320 Drawings Structural details for concrete wall and column reinforcement including overlap zones and anchoring.
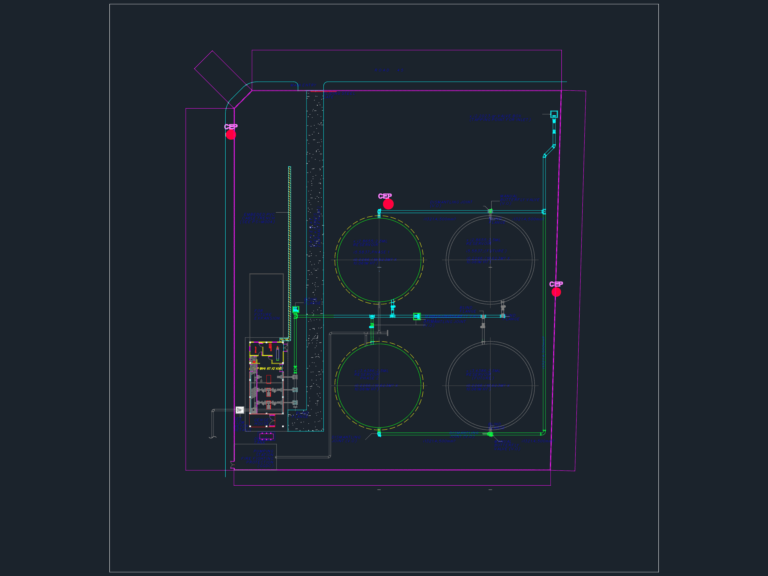
2.5ML Water Reservoir Site Development Plan
Eng_Plans 6320 Drawings · Joined December 2016 Drawings by Eng_Plans 6320 Drawings Site development plan for a 10ML water storage facility. We’ve got four 2.5ML reservoirs (19.623m dia. x 10.061m […]

Bridge pier section details dwg
Eng_Plans 6320 Drawings · Joined December 2016 Drawings by Eng_Plans 6320 Drawings Pier sections, bearing arrangement, and waterproofing details.

ACI 318M Reinforcement Spacing Limits Detail
Eng_Plans 6320 Drawings · Joined December 2016 Drawings by Eng_Plans 6320 Drawings Reinforcement spacing limits detail based on ACI 318M-05 Chapter 7.6. Includes a clear distance table for flexural tension […]
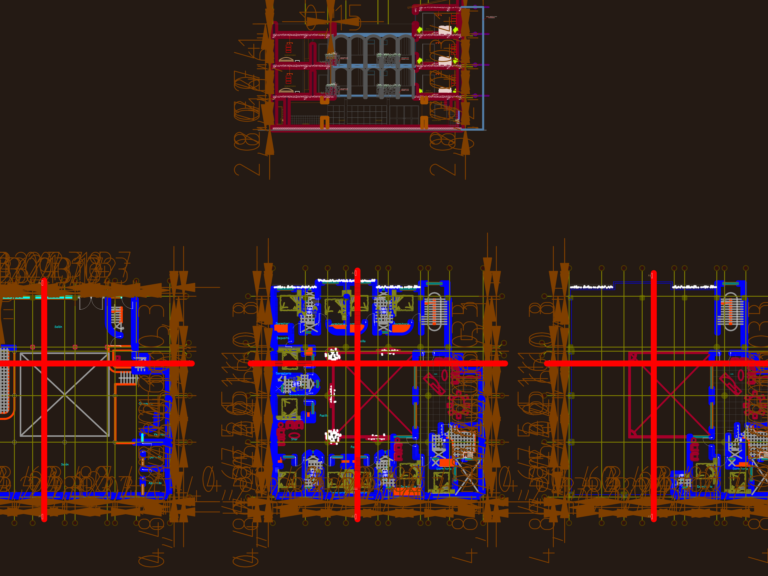
Colonial Hotel Layout Plan Elevations and Sections Drawing
Eng_Plans 6320 Drawings · Joined December 2016 Drawings by Eng_Plans 6320 Drawings Colonial hotel architectural set incl. layout plans for the first three floors and the roof terrace. Shows the […]
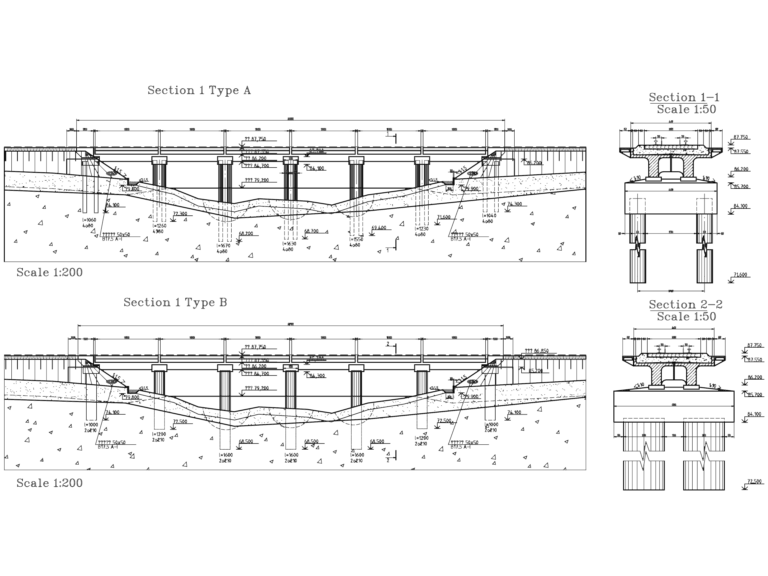
Railway bridge sections
Eng_Plans 6320 Drawings · Joined December 2016 Drawings by Eng_Plans 6320 Drawings bridge sections and elevation.

AASHTO Box Culvert General Plan and Reinforcement Details
Eng_Plans 6320 Drawings · Joined December 2016 Drawings by Eng_Plans 6320 Drawings concrete box culvert structural set for highway projects. we’ve included the general plan, cross sections, and all the […]
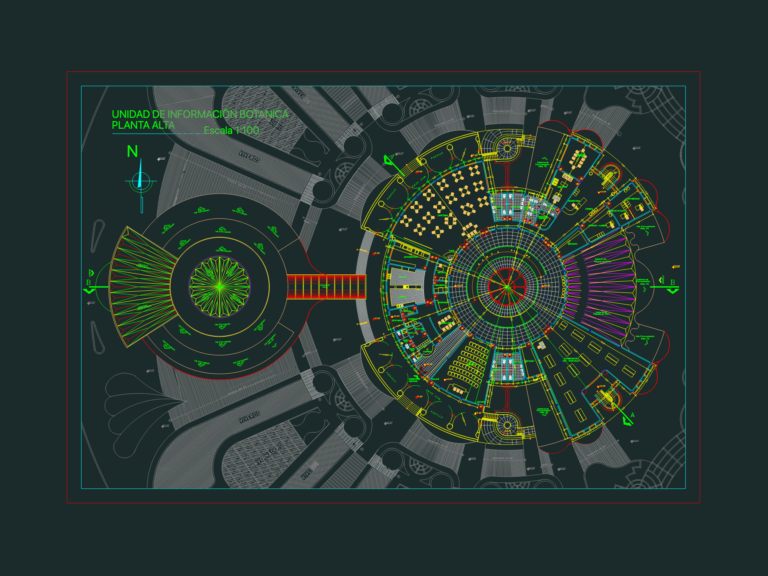
Botanic Formation Layout DWG
Eng_Plans 6320 Drawings · Joined December 2016 Drawings by Eng_Plans 6320 Drawings Upper floor plan of a botanical information center including nursery and exhibition areas.
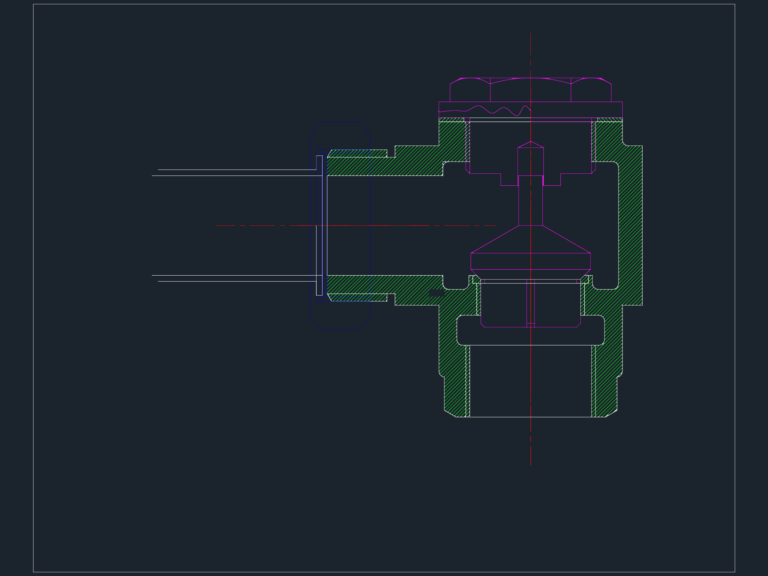
Non-Return Valve Assembly Sectional Elevation Mechanical Drawing
Eng_Plans 6320 Drawings · Joined December 2016 Drawings by Eng_Plans 6320 Drawings Sectional elevation for a non-return valve assembly showing the internal components like seat, body, & valve disc. Comes […]