
Eng_Plans
Drawings by Eng_Plans
6320 Drawings
Typical Section Detail of Pedestal Type Wash Basin
Eng_Plans 6320 Drawings · Joined December 2016 Drawings by Eng_Plans 6320 Drawings Vegetable Oil Production Factory Steel Structure FREE Eng_Plans 6320 Drawings · Joined December 2016 Drawings by Eng_Plans 6320 Drawings Vegetable oil production and bottling facility layout including plans at 0.000 and 2.700. Got facades, sections, the usual […] Free – Add to Cart Checkout Added […]
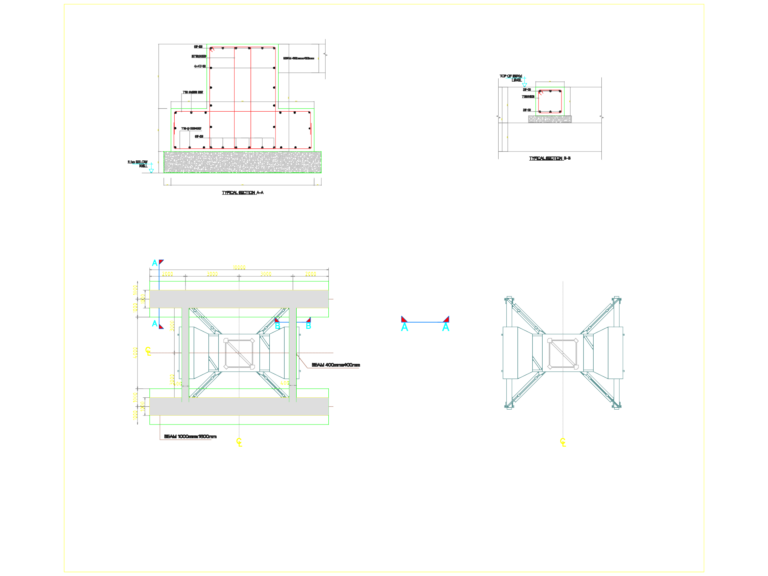
TYPICAL CRANE FOUNDATION DETAIL SK-TC-01
Eng_Plans 6320 Drawings · Joined December 2016 Drawings by Eng_Plans 6320 Drawings standard crane foundation incl. sections, rebar specs, beam sizes & more
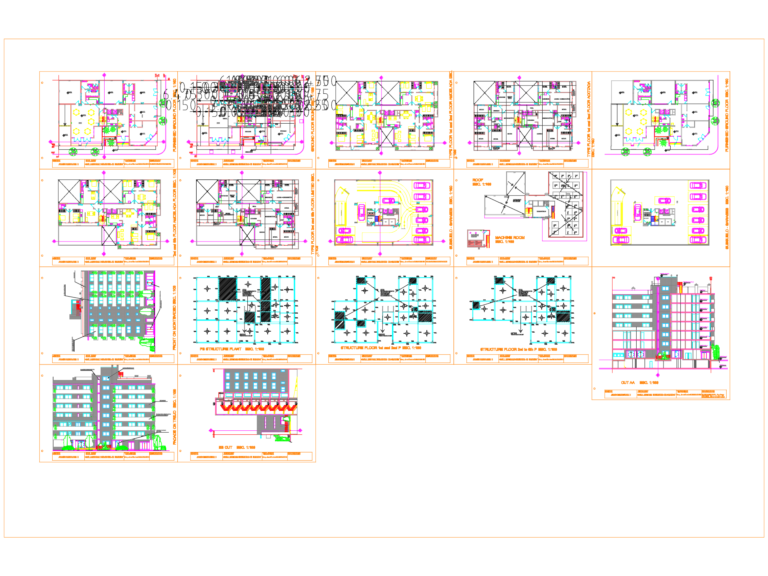
7 Storey Apartment Plans
Eng_Plans 6320 Drawings · Joined December 2016 Drawings by Eng_Plans 6320 Drawings layouts for a 7-storey residential building incl. the basement garagge, furnished floor plans, facades, & structural slabs
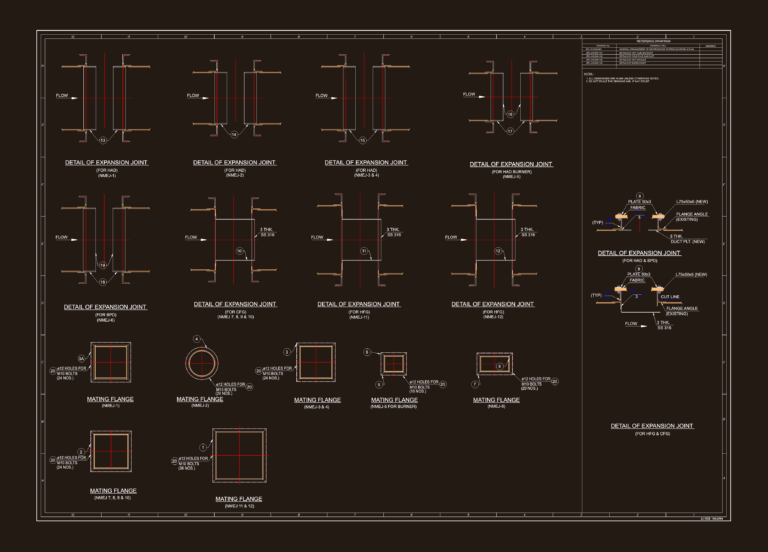
STEEL EXPANSION JOINTS NMEJ-1 TO 12
Eng_Plans 6320 Drawings · Joined December 2016 Drawings by Eng_Plans 6320 Drawings NMEJ expansion joint details for HFG & HAD ducting systems incl. mating flanges, SS 316 specs & more

Semi-Olympic Swimming Pool Plan and Cross Section Details DWG
Eng_Plans 6320 Drawings · Joined December 2016 Drawings by Eng_Plans 6320 Drawings Plan and section drawings for a semi-olympic pool complex, incl. a deedicated kids’ pool area. I’ve included the […]
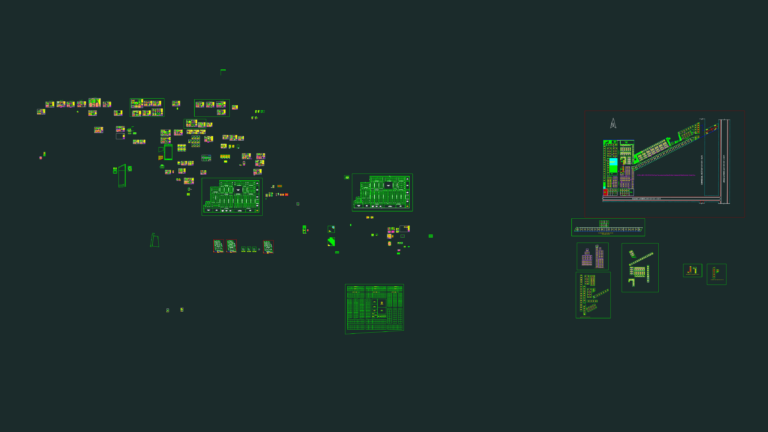
Karachi Residential Submission Plans
Eng_Plans 6320 Drawings · Joined December 2016 Drawings by Eng_Plans 6320 Drawings completion plans for houses in Karachi. incl. ground to 3rd floor layouts, site plans, and RCC details for […]
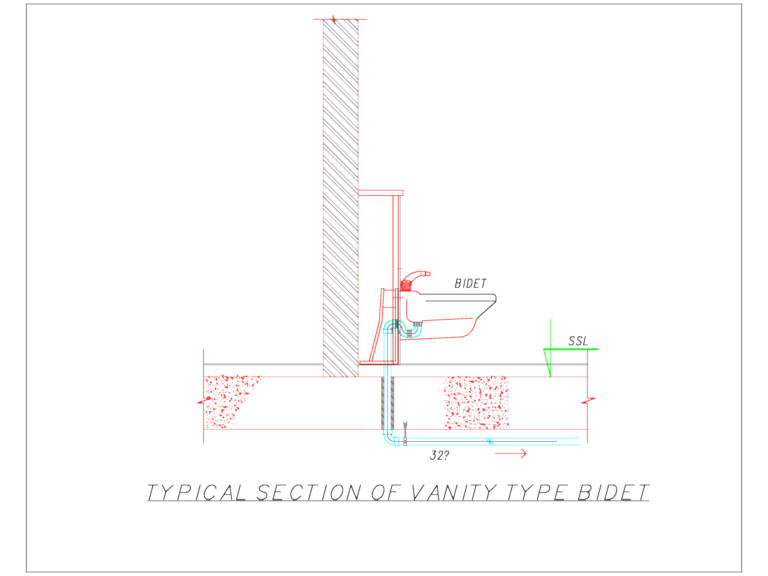
Typical section of vanity type bidet DWG section
Eng_Plans 6320 Drawings · Joined December 2016 Drawings by Eng_Plans 6320 Drawings Section for a vanity-type bidet showing the wall mounting, trap, and drain line through the slab.. Notations for […]

Concrete Road Pavement Cross Section and Plan Detail Drawing
Eng_Plans 6320 Drawings · Joined December 2016 Drawings by Eng_Plans 6320 Drawings This drawing is for road construction specs, covering concrete pavement sections, crushed rock plans, and U-ditch drainage. Shows […]
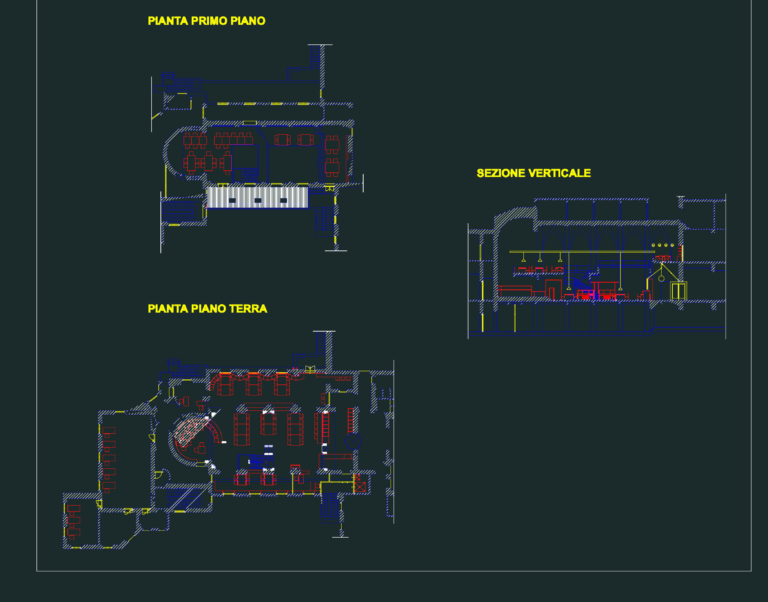
Library plan and section DWG
Eng_Plans 6320 Drawings · Joined December 2016 Drawings by Eng_Plans 6320 Drawings Library floor plans and vertical section. We’ve included the ground and first floor layouts plus a cross-section. Italian […]
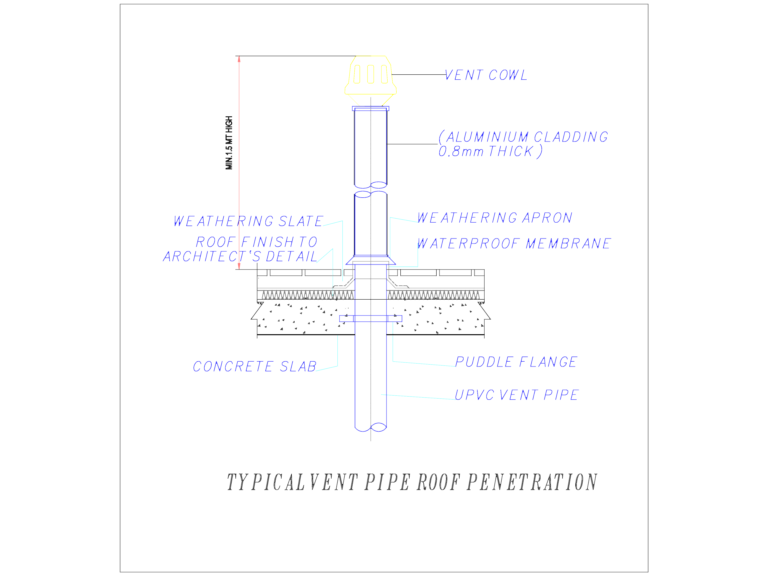
Typical vent pipe roof penetration section detail
Eng_Plans 6320 Drawings · Joined December 2016 Drawings by Eng_Plans 6320 Drawings roof penetration detail incl. vent cowl, cladding & puddle flange etc.
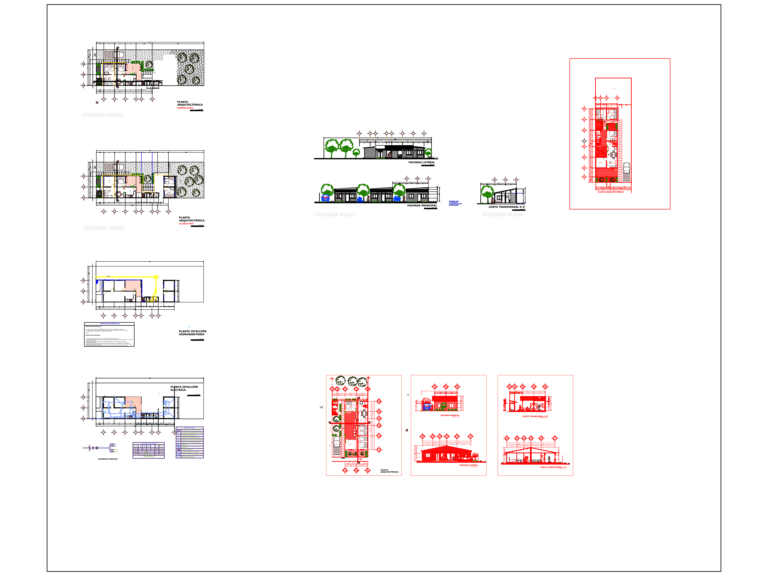
Sustainable Rural House Architectural Electrical and Plumbing Plans
Eng_Plans 6320 Drawings · Joined December 2016 Drawings by Eng_Plans 6320 Drawings Sustainable rural housing set with architectural floor plans, elevations, sections, and full MEP layouts.

Middle East road traffic sign blocks for highway planning projects
Eng_Plans 6320 Drawings · Joined December 2016 Drawings by Eng_Plans 6320 Drawings Road traffic signs for highway projects. Includes the usual stop and yield symbols plus a ton of lane […]
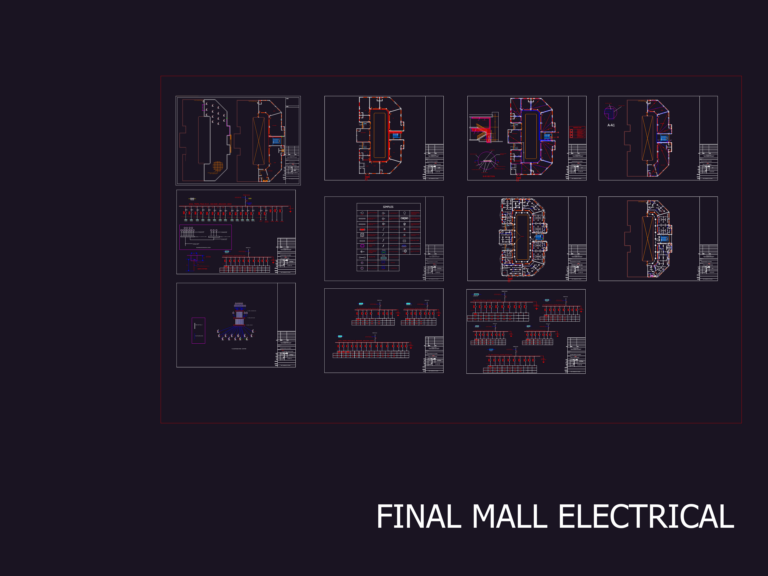
NASERIA MALL ELECTRICAL LIGHTING PLANS
Eng_Plans 6320 Drawings · Joined December 2016 Drawings by Eng_Plans 6320 Drawings ground floor lighting layout, symbols, MDB, FDB and full socket details.
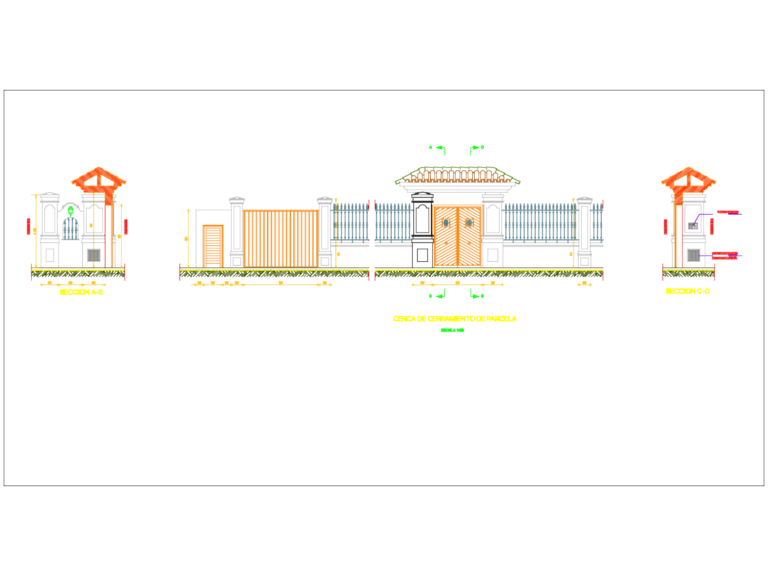
Entrance gate elevation and sections for perimeter plot fencing
Eng_Plans 6320 Drawings · Joined December 2016 Drawings by Eng_Plans 6320 Drawings Perimeter fence and main entrance gate details for a residential plot. Included here is the main elevation showing […]
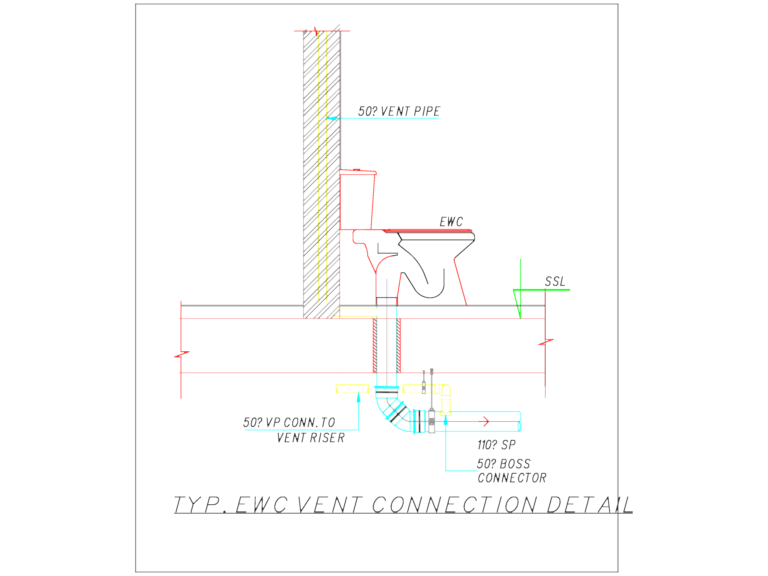
EWC Vent Connection Detail
Eng_Plans 6320 Drawings · Joined December 2016 Drawings by Eng_Plans 6320 Drawings TYP. EWC VENT CONNECTION DETAIL with 50mm vent pipe & 110mm SP connection. covers the boss connector setup, […]

Vehicle Control Square Plan and Architectural Detail Drawing
Eng_Plans 6320 Drawings · Joined December 2016 Drawings by Eng_Plans 6320 Drawings This drawing is for a vehicle control station layout, featuring a small administrative square or checkpoint area. It […]