
Eng_Plans
Drawings by Eng_Plans
5391 Drawings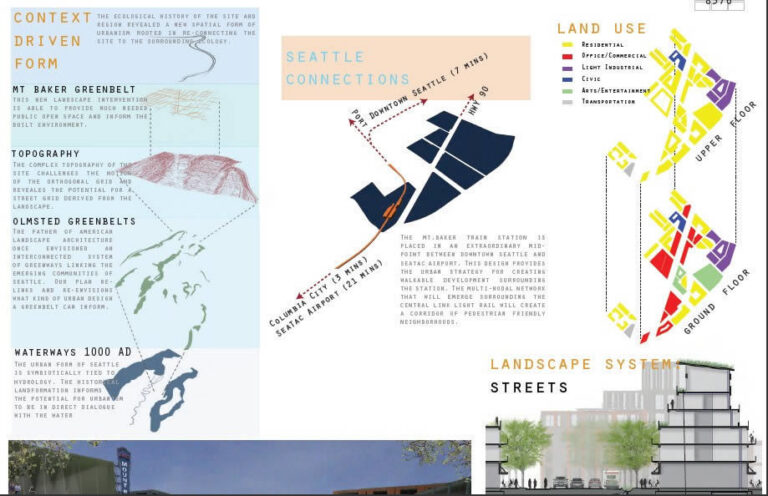
Urban Design PDF (Document)
Eng_Plans 5391 Drawings · Joined December 2016 Drawings by Eng_Plans 5391 Drawings Cafeteria 3D SKP Full Project for SketchUp PREMIUM$3.87 Eng_Plans 5391 Drawings · Joined December 2016 Drawings by Eng_Plans 5391 Drawings Project made from a coffee shop in which the concept of natural lighting of Japanese architecture in ancient […] or $3.87 – Add to Cart […]
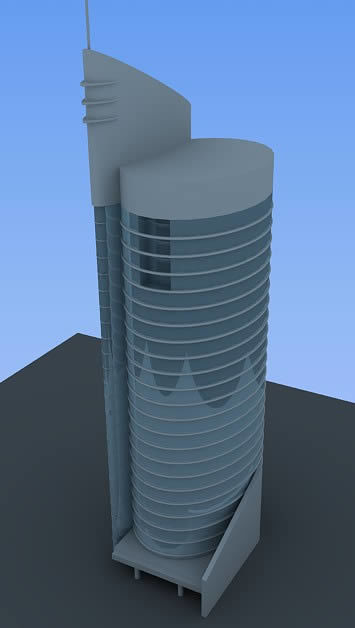
Tower Project 3D MAX Full Project for 3D Studio Max
Eng_Plans 5391 Drawings · Joined December 2016 Drawings by Eng_Plans 5391 Drawings 3D Model

Offices 3D MAX Model for 3D Studio Max
Eng_Plans 5391 Drawings · Joined December 2016 Drawings by Eng_Plans 5391 Drawings Offices furnitures and attention to the public

Ibm Centre 3D MAX Model for 3D Studio Max
Eng_Plans 5391 Drawings · Joined December 2016 Drawings by Eng_Plans 5391 Drawings ibm software development centre in india

Institution 3D MAX Model for 3D Studio Max
Eng_Plans 5391 Drawings · Joined December 2016 Drawings by Eng_Plans 5391 Drawings institution

Office Building 3D MAX Model for 3D Studio Max
Eng_Plans 5391 Drawings · Joined December 2016 Drawings by Eng_Plans 5391 Drawings office building in CBD
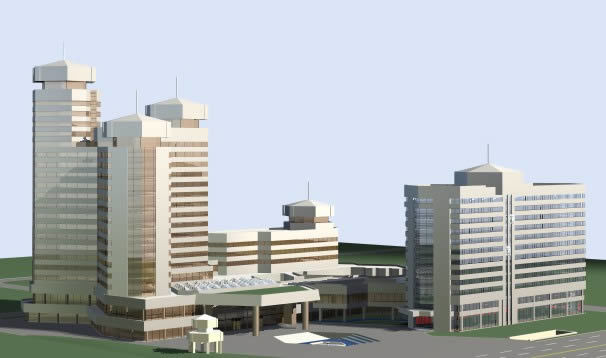
Platinum Plaza 3D MAX Model for 3D Studio Max
Eng_Plans 5391 Drawings · Joined December 2016 Drawings by Eng_Plans 5391 Drawings plaza building

Institution 3D MAX Model for 3D Studio Max
Eng_Plans 5391 Drawings · Joined December 2016 Drawings by Eng_Plans 5391 Drawings institution

Office Building 3D MAX Model for 3D Studio Max
Eng_Plans 5391 Drawings · Joined December 2016 Drawings by Eng_Plans 5391 Drawings office building in CBD

Platinum Plaza 3D MAX Model for 3D Studio Max
Eng_Plans 5391 Drawings · Joined December 2016 Drawings by Eng_Plans 5391 Drawings plaza building

Max Building 3D MAX Model for 3D Studio Max
Eng_Plans 5391 Drawings · Joined December 2016 Drawings by Eng_Plans 5391 Drawings 3d max building

Max Building 3D MAX Model for 3D Studio Max
Eng_Plans 5391 Drawings · Joined December 2016 Drawings by Eng_Plans 5391 Drawings 3d max building

Max Building 3D MAX Model for 3D Studio Max
Eng_Plans 5391 Drawings · Joined December 2016 Drawings by Eng_Plans 5391 Drawings 3d max building

Office Building 3D MAX Model for 3D Studio Max
Eng_Plans 5391 Drawings · Joined December 2016 Drawings by Eng_Plans 5391 Drawings Office Building

District Attorney Administrative Building, Puerto Libre, Lima PDF Full Project (Document)
Eng_Plans 5391 Drawings · Joined December 2016 Drawings by Eng_Plans 5391 Drawings University Design Project 4 FAUA workshop, in archicad 15 and artlantis 3.

Office Building 3D MAX Model for 3D Studio Max
Eng_Plans 5391 Drawings · Joined December 2016 Drawings by Eng_Plans 5391 Drawings 3d Office Building