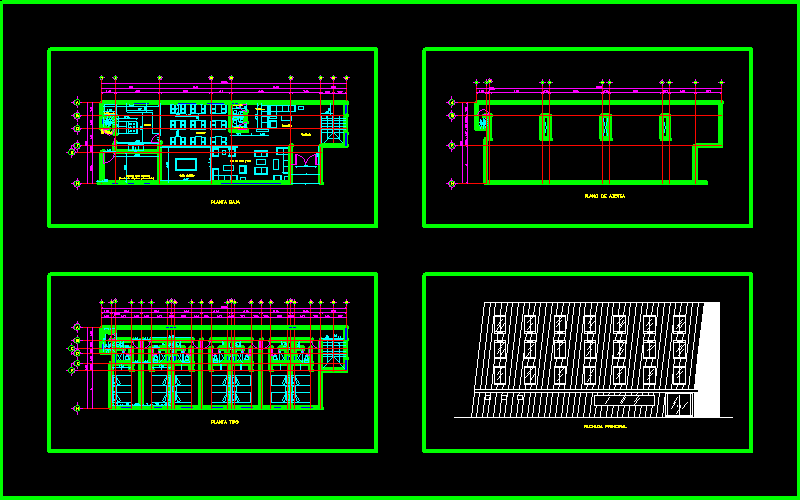
Plans and elevations of a hotel poryecto
Drawing labels, details, and other text information extracted from the CAD file (Translated from Spanish):
npt, roof plan, ground floor, ground floor, main facade, landfill, closet, staircase, service., refrigerator, kitchen, dining room, bathrooms h., bathrooms m., telephones, multipurpose area, billiard room, living room and tv, reception, hallway









