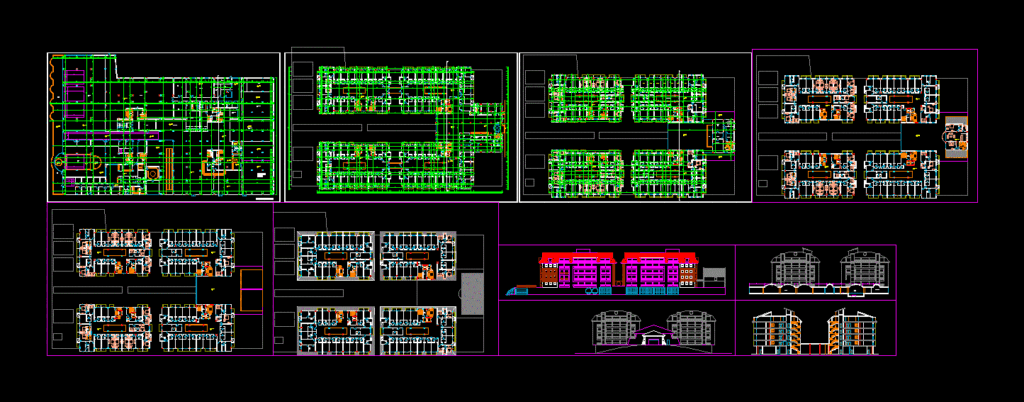
Hotel project – plants – sections – elevations
Drawing labels, details, and other text information extracted from the CAD file (Translated from Turkish):
elevator, basement floor plan, pool, spa, vault, gym, turkish bath, jacuzzi, wc lady, wc bay, staff dressing, kitchen, front office, reservation, floor office, tea room, secretariat, sales and marketing, terrace, gallery vacancy, restaurant, spa rendezvous