
Eng_Plans
Drawings by Eng_Plans
6334 Drawings
Cachamay Salon Games DWG Section for AutoCAD
Eng_Plans 6334 Drawings · Joined December 2016 Drawings by Eng_Plans 6334 Drawings Exhibition Museum DWG Section for AutoCAD PREMIUM$3.87 Eng_Plans 6334 Drawings · Joined December 2016 Drawings by Eng_Plans 6334 Drawings PLANT , SECTION ,AND FACADES OF A MUSEUM WITH FURNITURES Drawing labels, details, and other text information extracted […] or $3.87 – Add to Cart Checkout […]
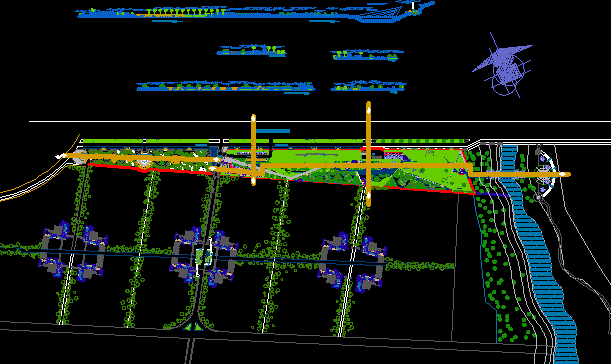
Theme Park DWG Section for AutoCAD
Eng_Plans 6334 Drawings · Joined December 2016 Drawings by Eng_Plans 6334 Drawings Theme Park – Plants – Sections Drawing labels, details, and other text information extracted from the CAD file […]
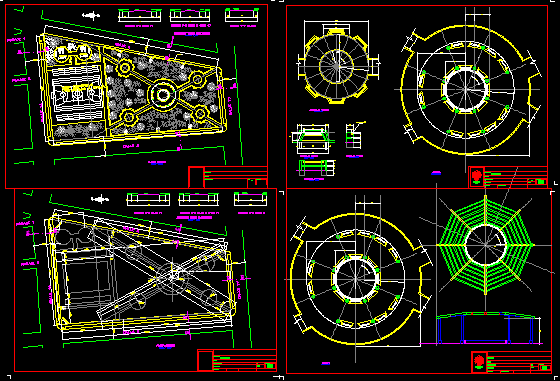
American Park DWG Block for AutoCAD
Eng_Plans 6334 Drawings · Joined December 2016 Drawings by Eng_Plans 6334 Drawings American Park – Lima – Plants Drawing labels, details, and other text information extracted from the CAD file […]

Recreational Park – Plants DWG Block for AutoCAD
Eng_Plans 6334 Drawings · Joined December 2016 Drawings by Eng_Plans 6334 Drawings Recreational Park – Plants Drawing labels, details, and other text information extracted from the CAD file (Translated from […]
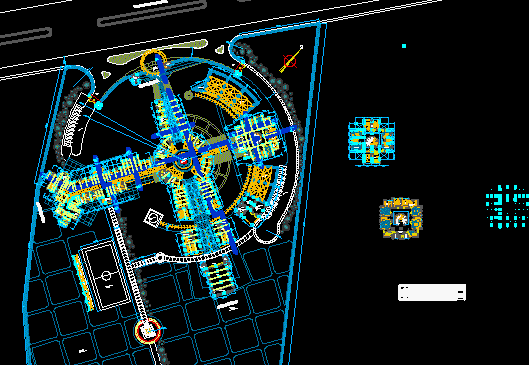
Investigation Center DWG Block for AutoCAD
Eng_Plans 6334 Drawings · Joined December 2016 Drawings by Eng_Plans 6334 Drawings Centre for Agricultural Research – plant Drawing labels, details, and other text information extracted from the CAD file […]
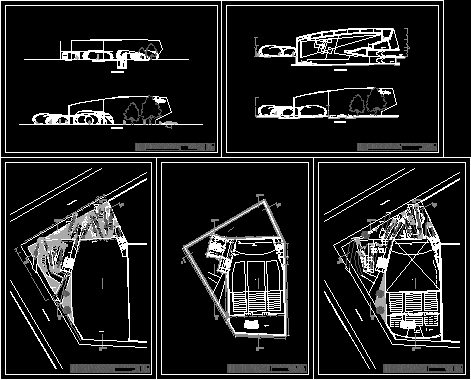
Cinema DWG Section for AutoCAD
Eng_Plans 6334 Drawings · Joined December 2016 Drawings by Eng_Plans 6334 Drawings Cinema – Plants – Sections Drawing labels, details, and other text information extracted from the CAD file (Translated […]
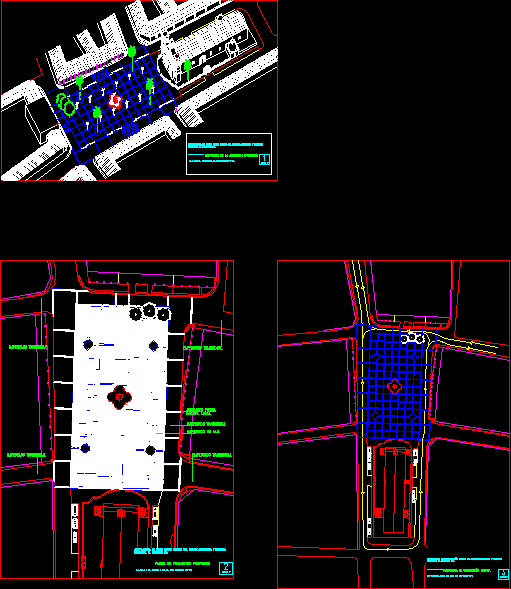
Urban Park – Suchitoto; El Salvador DWG Model for AutoCAD
Eng_Plans 6334 Drawings · Joined December 2016 Drawings by Eng_Plans 6334 Drawings PROPUESTA DE REMODELACION DE PARQUE DE SUCHITOTO; EL SALVADOR – SUCHITOTO; EL SALVADOR Drawing labels, details, and other […]

Botanic Park DWG Section for AutoCAD
Eng_Plans 6334 Drawings · Joined December 2016 Drawings by Eng_Plans 6334 Drawings Botanic Park – palnts – Sections – Drawing labels, details, and other text information extracted from the CAD […]

Civic Square DWG Section for AutoCAD
Eng_Plans 6334 Drawings · Joined December 2016 Drawings by Eng_Plans 6334 Drawings Civic Square – Plants – Sections Drawing labels, details, and other text information extracted from the CAD file […]

Park – Entertainment DWG Section for AutoCAD
Eng_Plans 6334 Drawings · Joined December 2016 Drawings by Eng_Plans 6334 Drawings Park – Entertainment – Plant – Sections Drawing labels, details, and other text information extracted from the CAD […]

Rural Square – Project DWG Full Project for AutoCAD
Eng_Plans 6334 Drawings · Joined December 2016 Drawings by Eng_Plans 6334 Drawings Rural Square – Project – plants – Sections – Elevations – Details Drawing labels, details, and other text […]

Jockey Club – Barbecues Corner DWG Elevation for AutoCAD
Eng_Plans 6334 Drawings · Joined December 2016 Drawings by Eng_Plans 6334 Drawings Jockey club – Barbecues corner – Plant – Elevations Drawing labels, details, and other text information extracted from […]
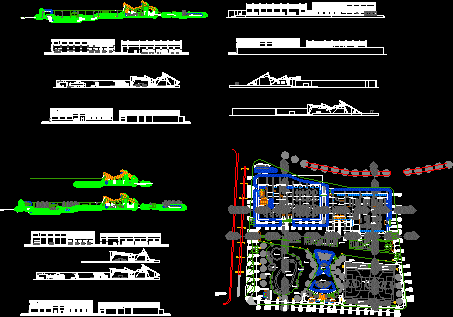
Parks – Entertainment -Project DWG Full Project for AutoCAD
Eng_Plans 6334 Drawings · Joined December 2016 Drawings by Eng_Plans 6334 Drawings Parks – Entertainment – Project – Details Drawing labels, details, and other text information extracted from the CAD […]

Wood Details – Hip Roof DWG Detail for AutoCAD
Eng_Plans 6334 Drawings · Joined December 2016 Drawings by Eng_Plans 6334 Drawings Wood Details – Hip Roof Drawing labels, details, and other text information extracted from the CAD file (Translated […]
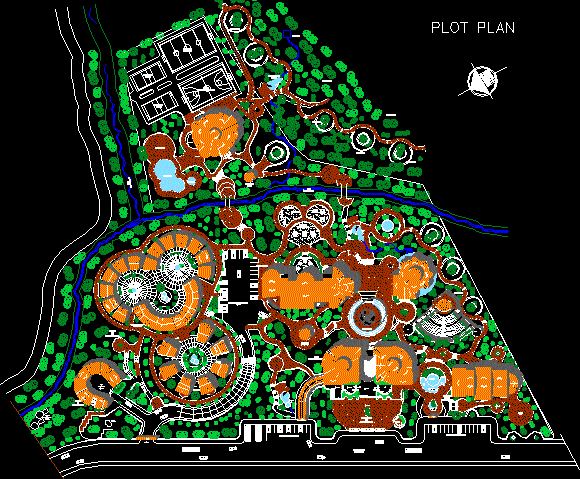
Eco-Tourist Complex – Group Plant DWG Block for AutoCAD
Eng_Plans 6334 Drawings · Joined December 2016 Drawings by Eng_Plans 6334 Drawings Plane of eco-tourist complex and plant of group Drawing labels, details, and other text information extracted from the […]
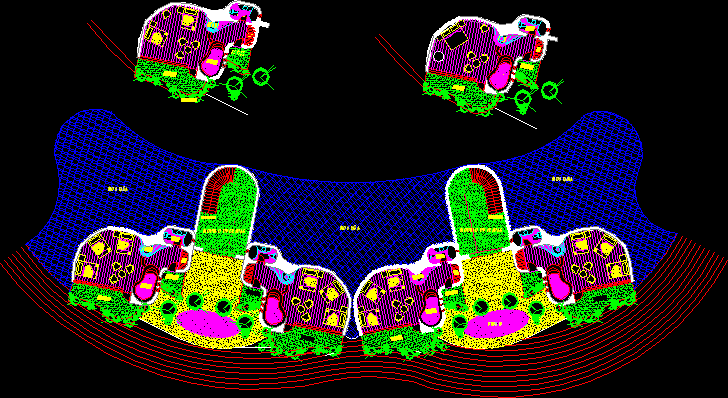
Bungalows DWG Block for AutoCAD
Eng_Plans 6334 Drawings · Joined December 2016 Drawings by Eng_Plans 6334 Drawings Plant of bungalows Drawing labels, details, and other text information extracted from the CAD file (Translated from Spanish): […]