
Eng_Plans
Drawings by Eng_Plans
6320 Drawings
Sede Regional Para Colegio De Abogados DWG Block for AutoCAD
Eng_Plans 6320 Drawings · Joined December 2016 Drawings by Eng_Plans 6320 Drawings Technical Plants Of Cafeteria DWG Section for AutoCAD PREMIUM$3.87 Eng_Plans 6320 Drawings · Joined December 2016 Drawings by Eng_Plans 6320 Drawings Technical plants – Plants – Sections – Views Drawing labels, details, and other text information extracted from the […] or $3.87 – Add to […]
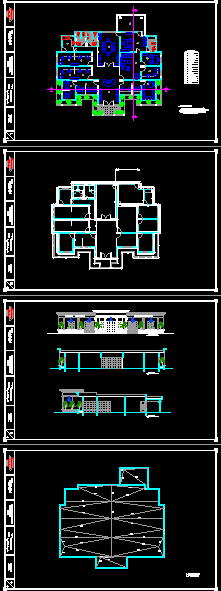
City Hall DWG Section for AutoCAD
Eng_Plans 6320 Drawings · Joined December 2016 Drawings by Eng_Plans 6320 Drawings Palacio Municipal District of Puerto San José, Villa Altagracia Dominican Republic. It has architectural plan, elevations and sections. […]

Ssucursal Bank DWG Detail for AutoCAD
Eng_Plans 6320 Drawings · Joined December 2016 Drawings by Eng_Plans 6320 Drawings Plant furnished with technical details. Drawing labels, details, and other text information extracted from the CAD file (Translated […]
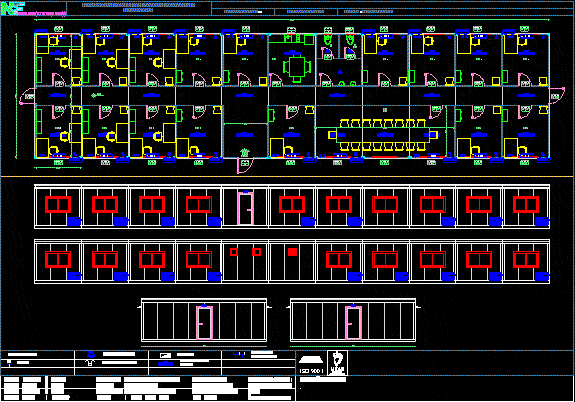
Office Complex DWG Block for AutoCAD
Eng_Plans 6320 Drawings · Joined December 2016 Drawings by Eng_Plans 6320 Drawings Office Complex made from modular buildings Drawing labels, details, and other text information extracted from the CAD file: […]

Building Structural Design Computer DWG Block for AutoCAD
Eng_Plans 6320 Drawings · Joined December 2016 Drawings by Eng_Plans 6320 Drawings Lead Structural Design Building of the School of Informatics. Drawing labels, details, and other text information extracted from […]

Building Office DWG Block for AutoCAD
Eng_Plans 6320 Drawings · Joined December 2016 Drawings by Eng_Plans 6320 Drawings OFFICE BUILDING – STUDENT UNIVERSITY. Raw text data extracted from CAD file:

Office Building DWG Block for AutoCAD
Eng_Plans 6320 Drawings · Joined December 2016 Drawings by Eng_Plans 6320 Drawings Office Building. Drawing labels, details, and other text information extracted from the CAD file (Translated from Spanish): n.p.t., […]
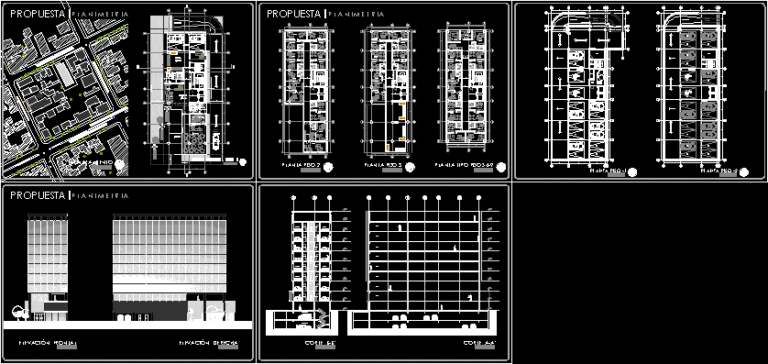
Office Building DWG Full Project for AutoCAD
Eng_Plans 6320 Drawings · Joined December 2016 Drawings by Eng_Plans 6320 Drawings The fate of the project is office rent. This develops into 11 levels, 9 with 3 different typologies […]
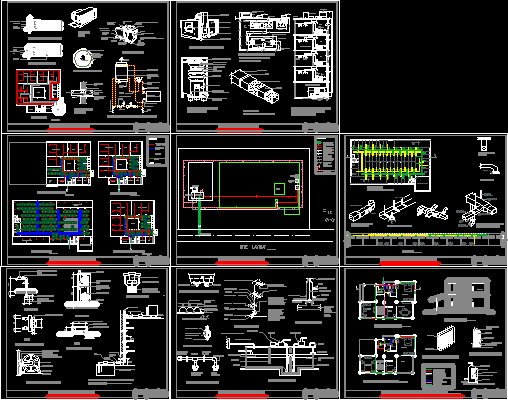
Services DWG Detail for AutoCAD
Eng_Plans 6320 Drawings · Joined December 2016 Drawings by Eng_Plans 6320 Drawings Includes duct design, the provision of fire fighting, ventilation, every detail of it for an office building. Drawing […]
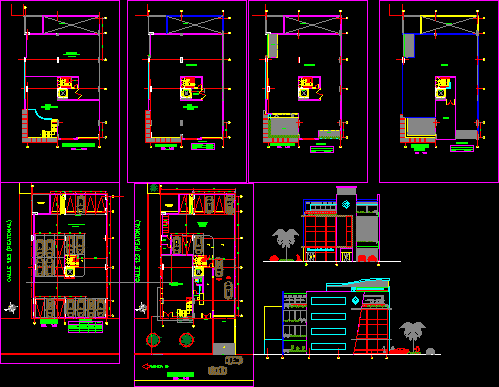
Bank Office Building DWG Block for AutoCAD
Eng_Plans 6320 Drawings · Joined December 2016 Drawings by Eng_Plans 6320 Drawings FACADE AND FLOOR OF A BUILDING FOR ADMINISTRATIVE OFFICES OF THE BANK. Drawing labels, details, and other text […]
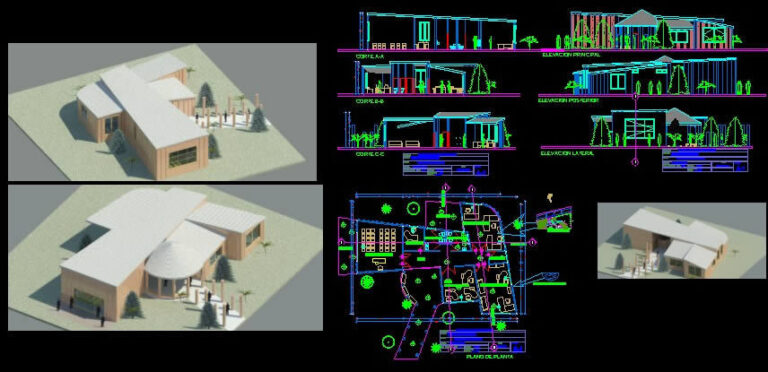
Administrative DWG Block for AutoCAD
Eng_Plans 6320 Drawings · Joined December 2016 Drawings by Eng_Plans 6320 Drawings ARCHITECTURE WHERE IS ALWAYS SHOWN A series of volumes that conjugates of each other. Drawing labels, details, and […]
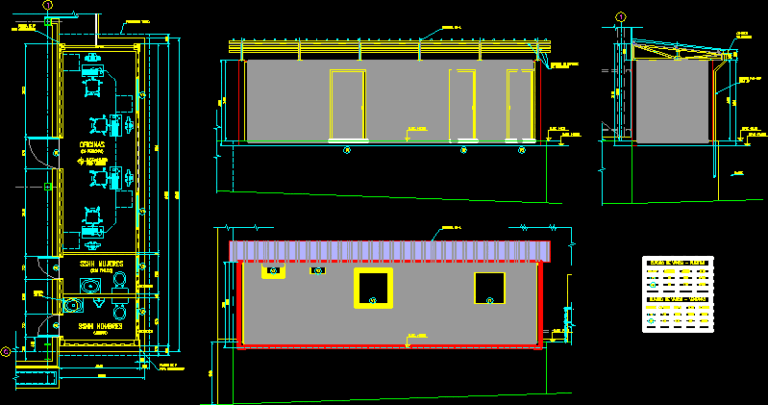
Office DWG Block for AutoCAD
Eng_Plans 6320 Drawings · Joined December 2016 Drawings by Eng_Plans 6320 Drawings Office of attention and safety. Drawing labels, details, and other text information extracted from the CAD file (Translated […]
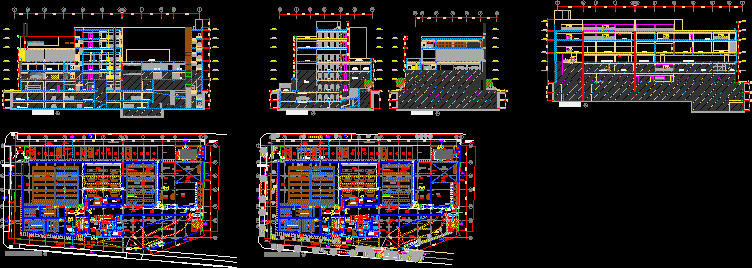
Office Building Plant DWG Full Project for AutoCAD
Eng_Plans 6320 Drawings · Joined December 2016 Drawings by Eng_Plans 6320 Drawings Project includes a building full of: – Basement – sets and equipos.Sótano Basement 02 and 01: Parking, Floor […]
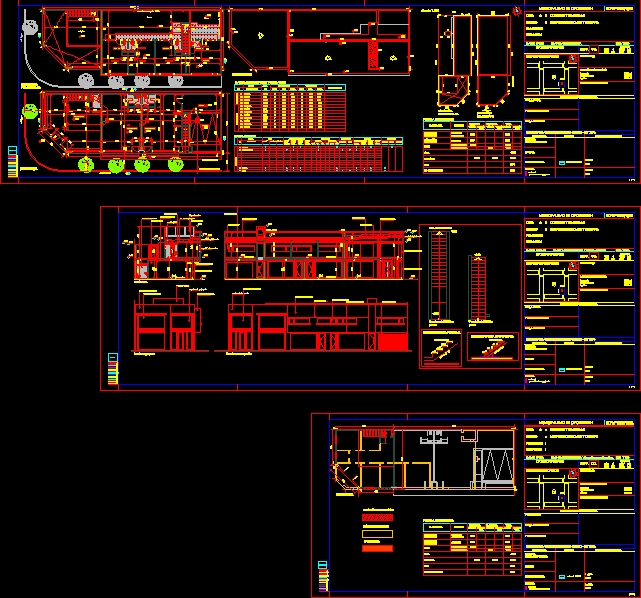
Commercial And Office DWG Block for AutoCAD
Eng_Plans 6320 Drawings · Joined December 2016 Drawings by Eng_Plans 6320 Drawings Corner shops and offices upstairs. Drawing labels, details, and other text information extracted from the CAD file (Translated […]

Local Municipal DWG Full Project for AutoCAD
Eng_Plans 6320 Drawings · Joined December 2016 Drawings by Eng_Plans 6320 Drawings Project architecture and local structures of a municipal levels; cuts, elevations Drawing labels, details, and other text information […]

Structural Design Of A Bank DWG Detail for AutoCAD
Eng_Plans 6320 Drawings · Joined December 2016 Drawings by Eng_Plans 6320 Drawings CLOSE THE ESRUCTURAL REFERS TO THE FOUNDATION, WHICH IS OBSERVED THE DESIGN OF THE SHOES, CORRIDOS FOUNDATION, AS […]