
Eng_Plans
Drawings by Eng_Plans
6320 Drawings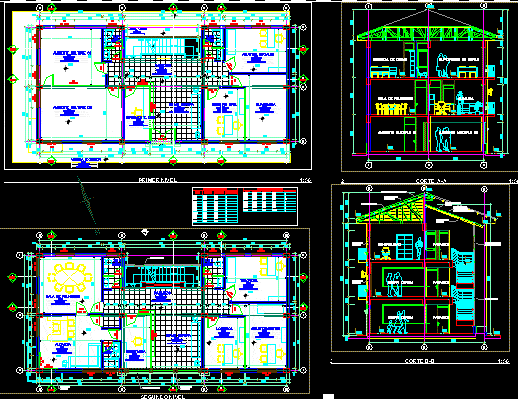
City Hall DWG Block for AutoCAD
Eng_Plans 6320 Drawings · Joined December 2016 Drawings by Eng_Plans 6320 Drawings Casino DWG Section for AutoCAD PREMIUM$3.87 Eng_Plans 6320 Drawings · Joined December 2016 Drawings by Eng_Plans 6320 Drawings University casino – Plants – Sections – Photo mounting Drawing labels, details, and other text information extracted from […] or $3.87 – Add to Cart Checkout Added […]

Building In Steel 3D DWG Section for AutoCAD
Eng_Plans 6320 Drawings · Joined December 2016 Drawings by Eng_Plans 6320 Drawings 12-story building in 3D A36 flying deck with two sections of 20m, 10m and structural design.

Office Building And Repair Of Machinery DWG Plan for AutoCAD
Eng_Plans 6320 Drawings · Joined December 2016 Drawings by Eng_Plans 6320 Drawings Office Building and Repairing Machinery Workshops: Area machinery repairs, maintenance shops and offices. Architectural Plans containing: Plants, cuttings, […]
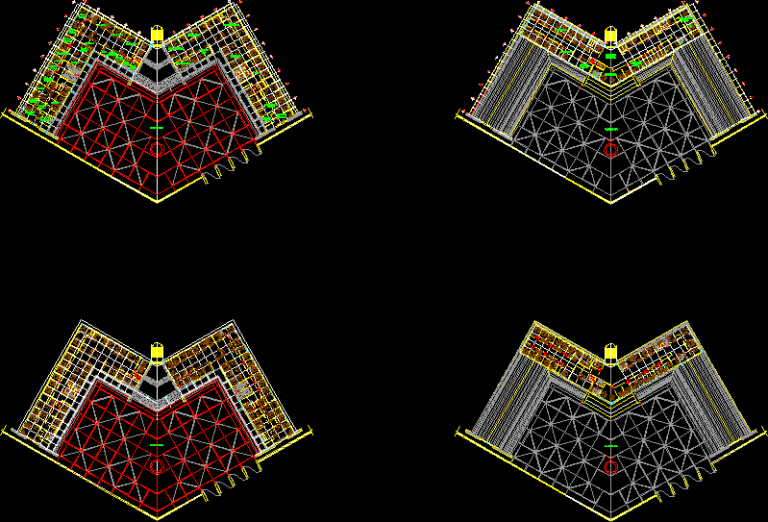
City Council DWG Plan for AutoCAD
Eng_Plans 6320 Drawings · Joined December 2016 Drawings by Eng_Plans 6320 Drawings Display the floor plans of a municipal council includes axes and furniture. Drawing labels, details, and other text […]

Office Remodeling DWG Full Project for AutoCAD
Eng_Plans 6320 Drawings · Joined December 2016 Drawings by Eng_Plans 6320 Drawings This is a project which tube attached to the existing building, the spatial distribution is developed according to […]

Landmark DWG Block for AutoCAD
Eng_Plans 6320 Drawings · Joined December 2016 Drawings by Eng_Plans 6320 Drawings Landmark – Made in Autocad at Pratt Manhattan School in NYC in 1998
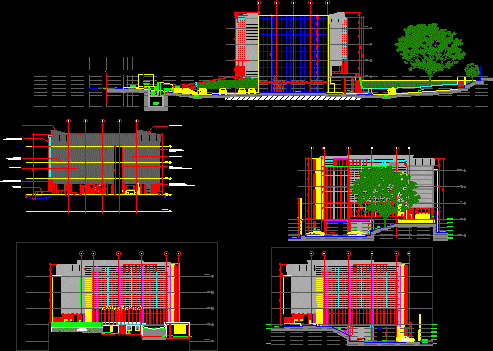
Office Building 5 Levels DWG Block for AutoCAD
Eng_Plans 6320 Drawings · Joined December 2016 Drawings by Eng_Plans 6320 Drawings OFFICE BUILDING FOR BANK; OF 5 LEVELS Drawing labels, details, and other text information extracted from the CAD […]
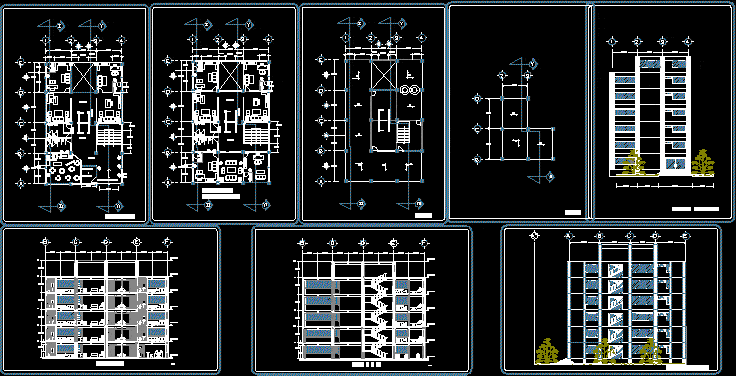
Office DWG Full Project for AutoCAD
Eng_Plans 6320 Drawings · Joined December 2016 Drawings by Eng_Plans 6320 Drawings ARCHITECTURAL PROJECT OFFICE Drawing labels, details, and other text information extracted from the CAD file (Translated from Spanish): […]

Inspection DWG Full Project for AutoCAD
Eng_Plans 6320 Drawings · Joined December 2016 Drawings by Eng_Plans 6320 Drawings ARCHITECTURAL PROJECT INSPECTION OF BASE – HAS CUT PLANTS AND FRONT Drawing labels, details, and other text information […]

Office DWG Block for AutoCAD
Eng_Plans 6320 Drawings · Joined December 2016 Drawings by Eng_Plans 6320 Drawings ADVERTISING AGENCY Drawing labels, details, and other text information extracted from the CAD file (Translated from Portuguese): elevators, […]

Bank Branch DWG Block for AutoCAD
Eng_Plans 6320 Drawings · Joined December 2016 Drawings by Eng_Plans 6320 Drawings Branch bank Banorte Drawing labels, details, and other text information extracted from the CAD file (Translated from Spanish): […]

Palacio Municipal Izcuchaca DWG Block for AutoCAD
Eng_Plans 6320 Drawings · Joined December 2016 Drawings by Eng_Plans 6320 Drawings Palacio Municipal Izcuchaca Drawing labels, details, and other text information extracted from the CAD file (Translated from Spanish): […]

Office Building With Underground Garage For 73 Places DWG Block for AutoCAD
Eng_Plans 6320 Drawings · Joined December 2016 Drawings by Eng_Plans 6320 Drawings Office building with underground garage for 73 places Drawing labels, details, and other text information extracted from the […]
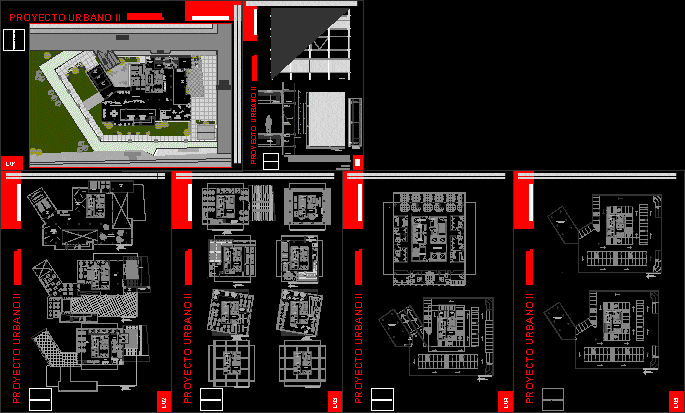
Tower Of 100 Meters Of Offices In Coleraine (With Base) DWG Detail for AutoCAD
Eng_Plans 6320 Drawings · Joined December 2016 Drawings by Eng_Plans 6320 Drawings Plant 1:200, 1:200 cuts, detail courting wall 1:20; implementation 1:200, 1:200 parking. Important core circulation. Structural detail. Type […]
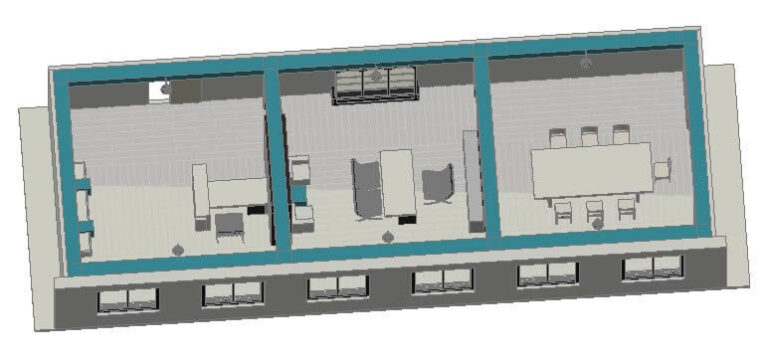
Office DWG Block for AutoCAD
Eng_Plans 6320 Drawings · Joined December 2016 Drawings by Eng_Plans 6320 Drawings MANAGEMENT, RECEPTION, CONFERENCE ROOM, OFFICE MANAGER.

Study Room DWG Block for AutoCAD
Eng_Plans 6320 Drawings · Joined December 2016 Drawings by Eng_Plans 6320 Drawings Quarter 2nd floor, library and staircase.