
Eng_Plans
Drawings by Eng_Plans
6320 Drawings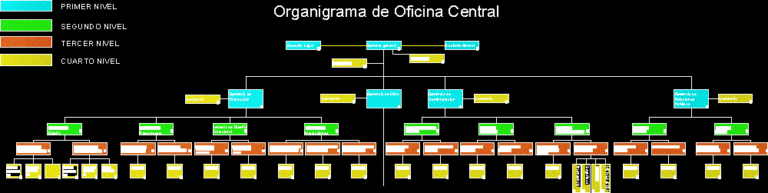
Organizational Office DWG Block for AutoCAD
Eng_Plans 6320 Drawings · Joined December 2016 Drawings by Eng_Plans 6320 Drawings Hotel DWG Block for AutoCAD PREMIUM$3.87 Eng_Plans 6320 Drawings · Joined December 2016 Drawings by Eng_Plans 6320 Drawings 2 floors resort hotel Drawing labels, details, and other text information extracted from the CAD file: sq.m, bed, […] or $3.87 – Add to Cart Checkout Added […]
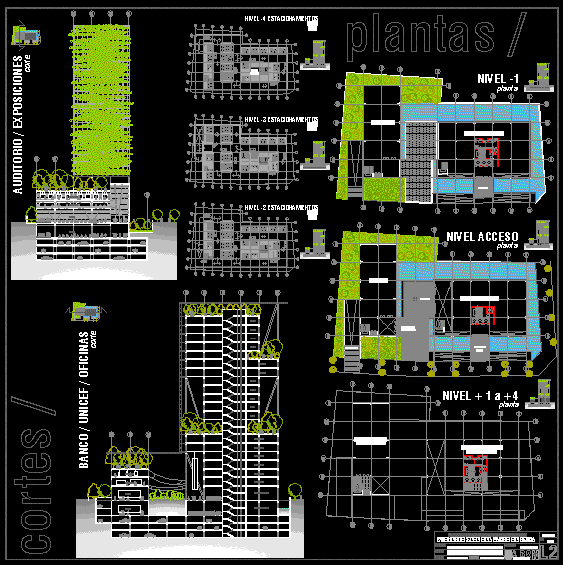
Bank Of China Project L1 (Academic Year) DWG Full Project for AutoCAD
Eng_Plans 6320 Drawings · Joined December 2016 Drawings by Eng_Plans 6320 Drawings Academic Year 4th year School of Architecture SHEET 1. Drawing labels, details, and other text information extracted from […]
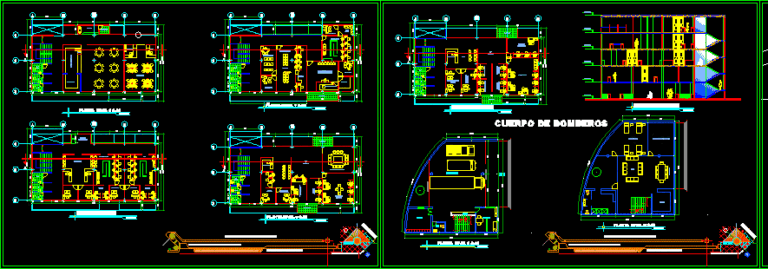
Administrative Centre DWG Block for AutoCAD
Eng_Plans 6320 Drawings · Joined December 2016 Drawings by Eng_Plans 6320 Drawings Centre for zonal management complemented by collection areas and banks and Cybernet and cafeteria. Drawing labels, details, and […]

Offices Sullana DWG Full Project for AutoCAD
Eng_Plans 6320 Drawings · Joined December 2016 Drawings by Eng_Plans 6320 Drawings The project has plants section and elevation plane electrical installations and safety. Drawing labels, details, and other text […]
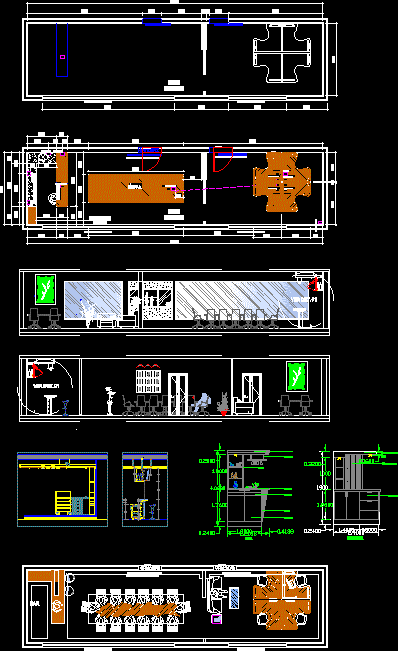
Meeting Room Design DWG Full Project for AutoCAD
Eng_Plans 6320 Drawings · Joined December 2016 Drawings by Eng_Plans 6320 Drawings Project architectonic meeting room with blindex. Drawing labels, details, and other text information extracted from the CAD file […]
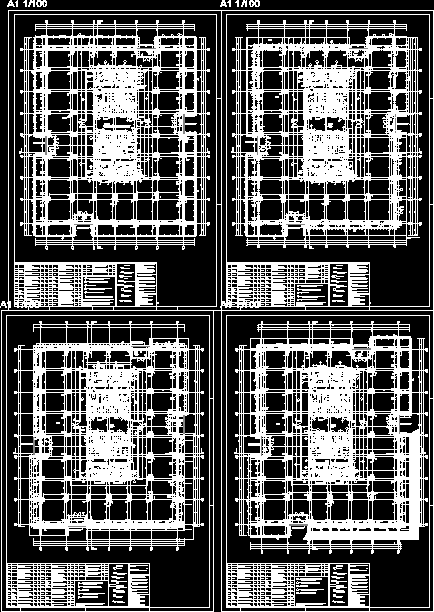
Office Building DWG Block for AutoCAD
Eng_Plans 6320 Drawings · Joined December 2016 Drawings by Eng_Plans 6320 Drawings The accommodation is ranged over 12 floors and is served by 507 underground parking spaces and 50 spaces […]
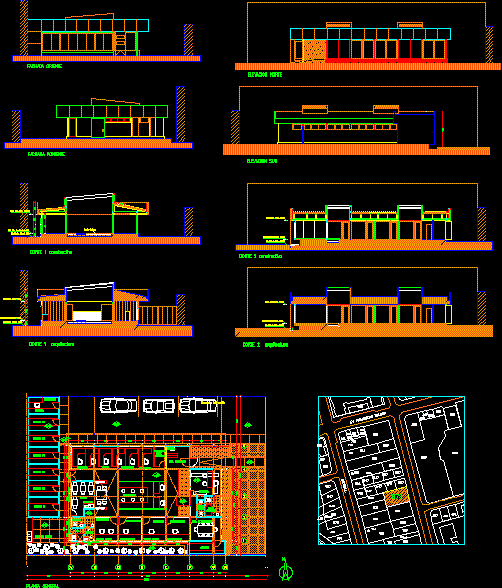
Office Pavilion DWG Plan for AutoCAD
Eng_Plans 6320 Drawings · Joined December 2016 Drawings by Eng_Plans 6320 Drawings ARCHITECTURE PLANS OFFICE PAVILION IN CHILE. Height and plan. Drawing labels, details, and other text information extracted from […]
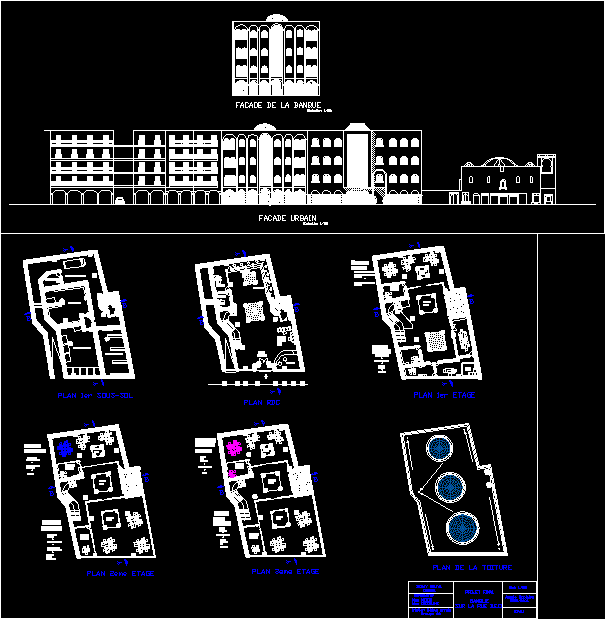
Bank DWG Full Project for AutoCAD
Eng_Plans 6320 Drawings · Joined December 2016 Drawings by Eng_Plans 6320 Drawings Project local Bank in a densely center.It has 4 floors and basement – Two sections and facade Drawing […]

Prototype Project DWG Full Project for AutoCAD
Eng_Plans 6320 Drawings · Joined December 2016 Drawings by Eng_Plans 6320 Drawings IS A PROTOTYPE DESIGN OF PLANS BANK. Drawing labels, details, and other text information extracted from the CAD […]
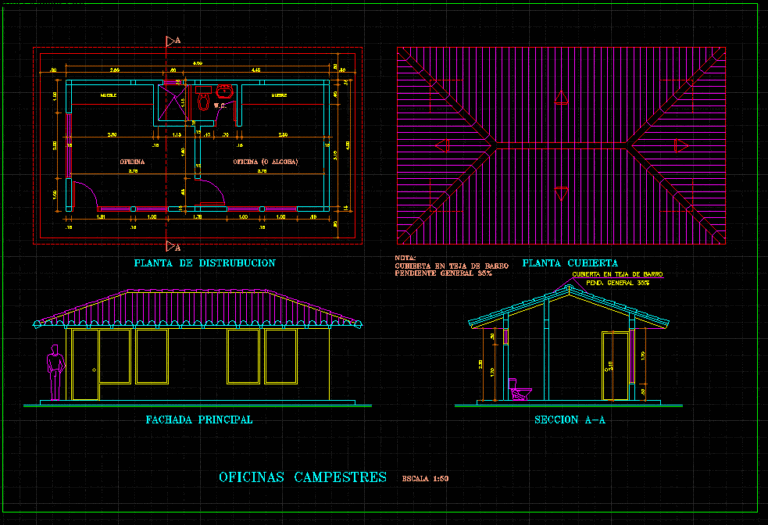
Offices Country DWG Block for AutoCAD
Eng_Plans 6320 Drawings · Joined December 2016 Drawings by Eng_Plans 6320 Drawings OFFICES IN THE FIELD. Drawing labels, details, and other text information extracted from the CAD file (Translated from […]

Office Building DWG Block for AutoCAD
Eng_Plans 6320 Drawings · Joined December 2016 Drawings by Eng_Plans 6320 Drawings office building. Drawing labels, details, and other text information extracted from the CAD file (Translated from Romanian): moldotrans […]
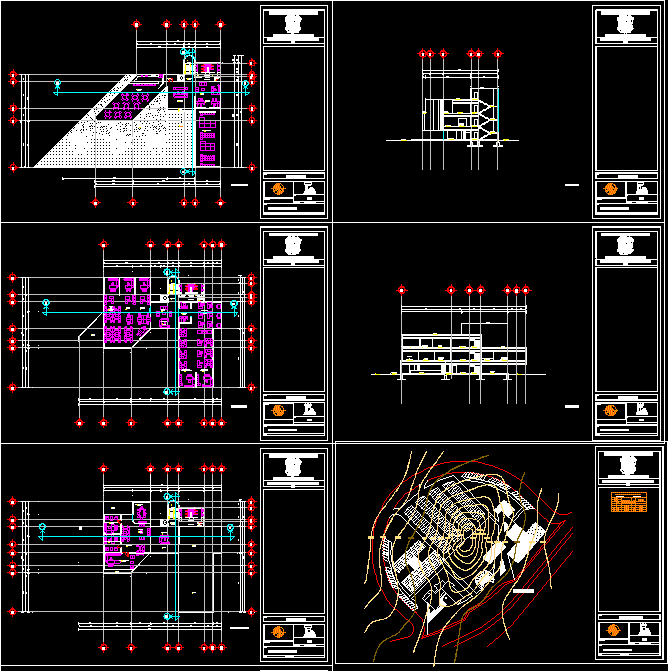
Edificio De Oficinas DWG Block for AutoCAD
Eng_Plans 6320 Drawings · Joined December 2016 Drawings by Eng_Plans 6320 Drawings Edificio para albergar el Departamento de Desarrollo Urbano de Jalapa.- Drawing labels, details, and other text information extracted […]

Oficina 3D DWG Model for AutoCAD
Eng_Plans 6320 Drawings · Joined December 2016 Drawings by Eng_Plans 6320 Drawings cuatro escritorios y 4 sillas renderizadas Raw text data extracted from CAD file:

Commercial Building DWG Block for AutoCAD
Eng_Plans 6320 Drawings · Joined December 2016 Drawings by Eng_Plans 6320 Drawings A commercial building sustainable and effective ventilation is the reduction of air conditioners. easier and simpler approach plane. […]

Office 3D DWG Model for AutoCAD
Eng_Plans 6320 Drawings · Joined December 2016 Drawings by Eng_Plans 6320 Drawings receptionist in an office, drawn in 3 dimensions. Drawing labels, details, and other text information extracted from the […]

See In Vietnam DWG Block for AutoCAD
Eng_Plans 6320 Drawings · Joined December 2016 Drawings by Eng_Plans 6320 Drawings An example of architecture based in Vietnam. Drawing labels, details, and other text information extracted from the CAD […]