
Eng_Plans
Drawings by Eng_Plans
6320 Drawings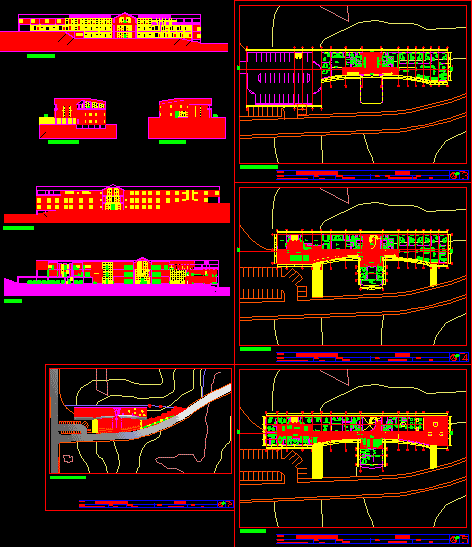
Municipalidad De Chonchi DWG Block for AutoCAD
Eng_Plans 6320 Drawings · Joined December 2016 Drawings by Eng_Plans 6320 Drawings Nocturne Center DWG Block for AutoCAD PREMIUM$3.87 Eng_Plans 6320 Drawings · Joined December 2016 Drawings by Eng_Plans 6320 Drawings Architectonic plant of nocturne Center with essencial spaces and such functional flow Drawing labels, details, and other text […] or $3.87 – Add to Cart Checkout […]

Office Furniture 3D DWG Detail for AutoCAD
Eng_Plans 6320 Drawings · Joined December 2016 Drawings by Eng_Plans 6320 Drawings OFFICE FURNITURE WITH DETAILS IN 3 DIMENSIONS. Drawing labels, details, and other text information extracted from the CAD […]
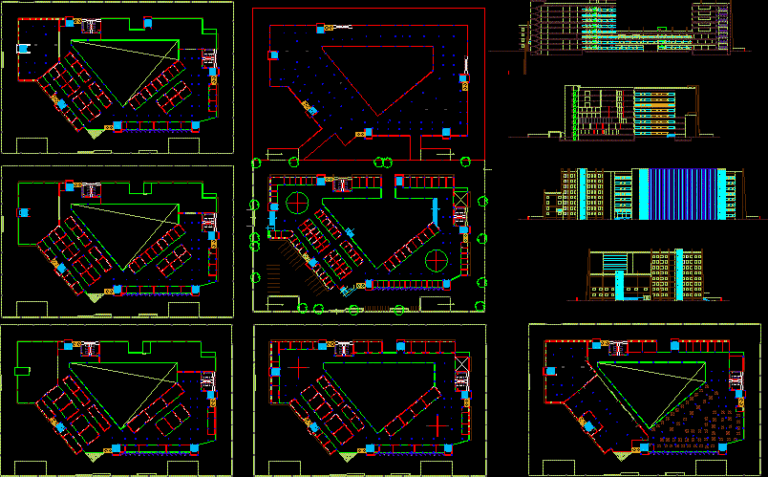
Office Building DWG Section for AutoCAD
Eng_Plans 6320 Drawings · Joined December 2016 Drawings by Eng_Plans 6320 Drawings Office Building – Plants – Sections.

Funtional Poly Object 3D DWG Model for AutoCAD
Eng_Plans 6320 Drawings · Joined December 2016 Drawings by Eng_Plans 6320 Drawings 3d View multi-functional building designed for use in autocad.

Arqiutectura – Office Building DWG Block for AutoCAD
Eng_Plans 6320 Drawings · Joined December 2016 Drawings by Eng_Plans 6320 Drawings OFFICE BUILDING – ARQ.

Headquarters In Vietnam DWG Block for AutoCAD
Eng_Plans 6320 Drawings · Joined December 2016 Drawings by Eng_Plans 6320 Drawings AN EXAPLE ABOUT HEADQUARTER ARCHITECTURE IN VIETNAM Drawing labels, details, and other text information extracted from the CAD […]

Turri Building – Valparaiso – Chile DWG Plan for AutoCAD
Eng_Plans 6320 Drawings · Joined December 2016 Drawings by Eng_Plans 6320 Drawings The file contains the elevation of all it sides and the building plan Raw text data extracted from […]
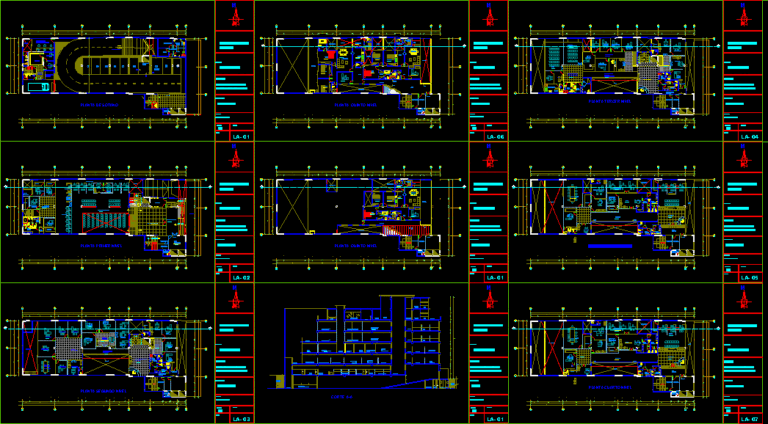
Bank- Housing DWG Section for AutoCAD
Eng_Plans 6320 Drawings · Joined December 2016 Drawings by Eng_Plans 6320 Drawings Plants , sections , elevations . Drawing labels, details, and other text information extracted from the CAD file […]
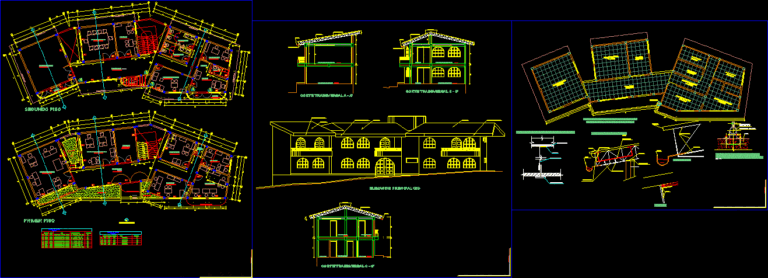
Municipality DWG Block for AutoCAD
Eng_Plans 6320 Drawings · Joined December 2016 Drawings by Eng_Plans 6320 Drawings Municipality – Taurija – Peru; Distribution plants Drawing labels, details, and other text information extracted from the CAD […]
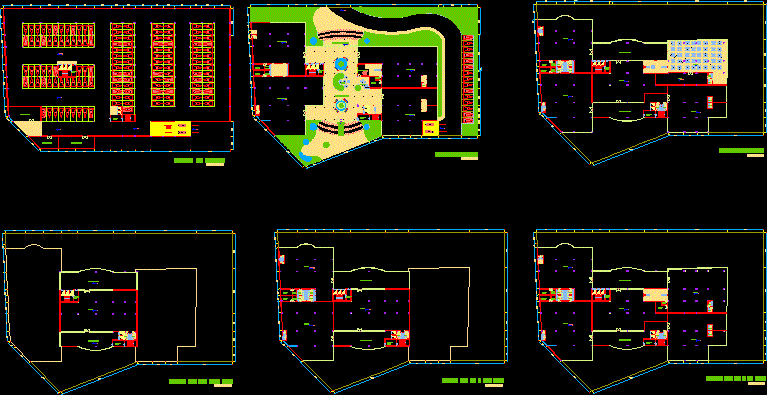
Business Center DWG Full Project for AutoCAD
Eng_Plans 6320 Drawings · Joined December 2016 Drawings by Eng_Plans 6320 Drawings PLANTSPROJECT BUSINESS CENTER THAT WILL BE USED AS OFFICES . Drawing labels, details, and other text information extracted […]
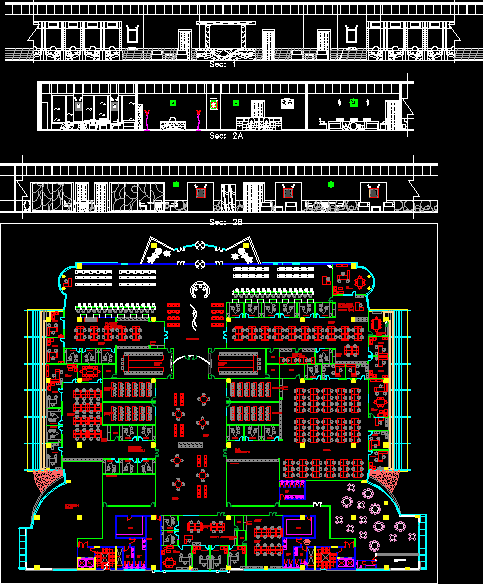
Post Office Building DWG Plan for AutoCAD
Eng_Plans 6320 Drawings · Joined December 2016 Drawings by Eng_Plans 6320 Drawings Post office building with firnatior plan Drawing labels, details, and other text information extracted from the CAD file: […]
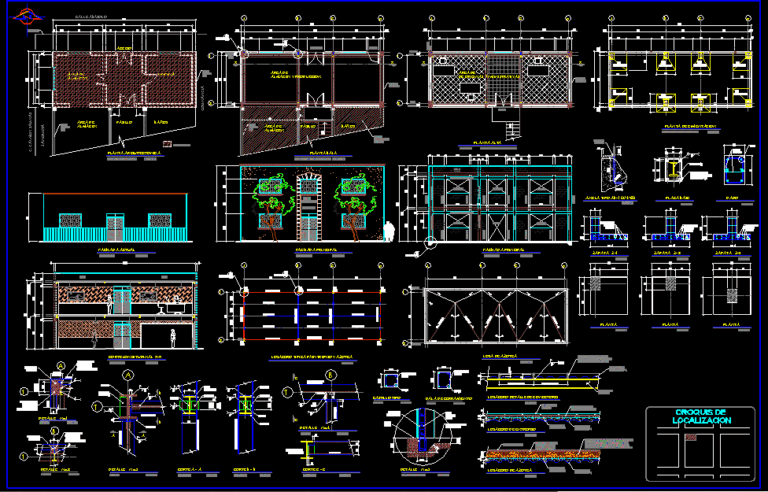
Office Building DWG Section for AutoCAD
Eng_Plans 6320 Drawings · Joined December 2016 Drawings by Eng_Plans 6320 Drawings STRUCTURAL PLANE EXTENSION OFFICE BUILDING. PLANTS , SECTIONS , FACADES , ARCHITECTURAL DETAILS AND STRUCTURAL DETAILS. COMPLETE Drawing […]

Sony Shop By Department DWG Block for AutoCAD
Eng_Plans 6320 Drawings · Joined December 2016 Drawings by Eng_Plans 6320 Drawings DESIGN Drawing labels, details, and other text information extracted from the CAD file (Translated from Spanish): sony, door, […]
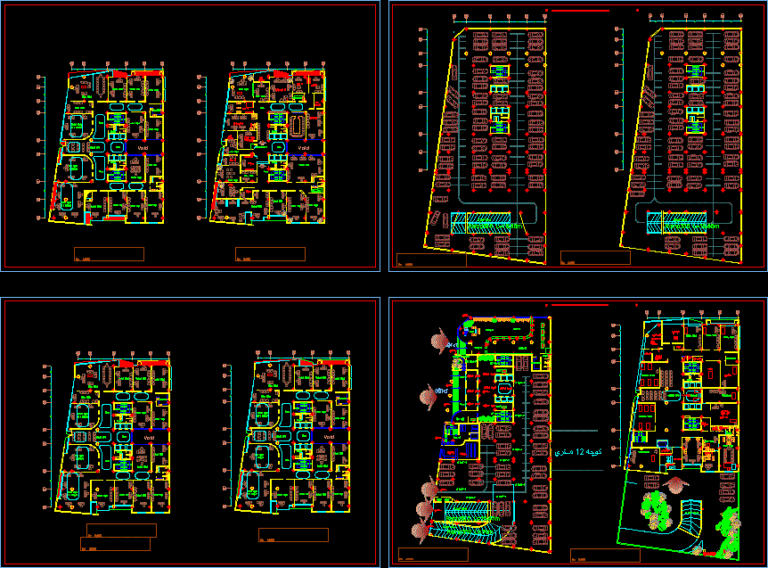
Administrative DWG Block for AutoCAD
Eng_Plans 6320 Drawings · Joined December 2016 Drawings by Eng_Plans 6320 Drawings Administrative

Prefabricated Structural Stage DWG Detail for AutoCAD
Eng_Plans 6320 Drawings · Joined December 2016 Drawings by Eng_Plans 6320 Drawings STRUCTURAL PLANE OFFICEES STADIUM IN BASE TO PREFABRICATED . ALL THE BUILDING IS IN BASE TO PREFABRICATED, TAKING […]

The Six – Storey Office DWG Block for AutoCAD
Eng_Plans 6320 Drawings · Joined December 2016 Drawings by Eng_Plans 6320 Drawings The six – storey office