
Eng_Plans
Drawings by Eng_Plans
6320 Drawings
Office Building, 9 Storeys, Buenos Aires DWG Plan for AutoCAD
Eng_Plans 6320 Drawings · Joined December 2016 Drawings by Eng_Plans 6320 Drawings Restaurant Hotel DWG Block for AutoCAD PREMIUM$3.87 Eng_Plans 6320 Drawings · Joined December 2016 Drawings by Eng_Plans 6320 Drawings Distribution of architecture of country Hotel with restaurant and disc Drawing labels, details, and other text information extracted […] or $3.87 – Add to Cart Checkout […]
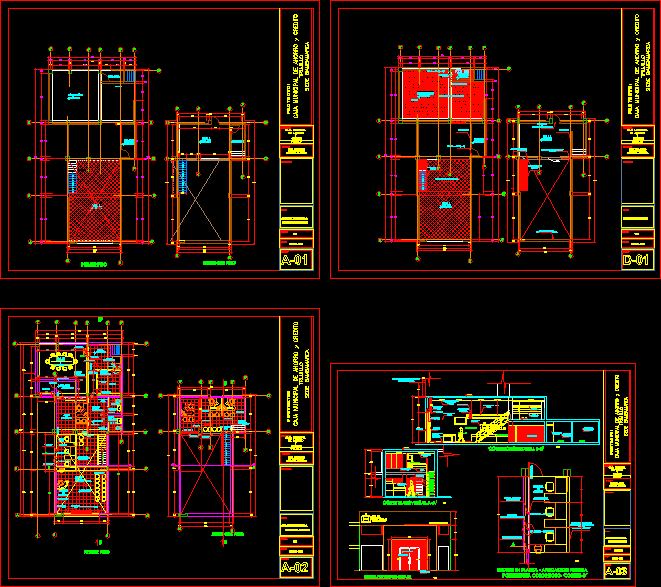
Municipal Savings Bank Headquarters Remodel, Bambamarca, Peru DWG Model for AutoCAD
Eng_Plans 6320 Drawings · Joined December 2016 Drawings by Eng_Plans 6320 Drawings Bambamarca,Cajamarca, Peru Drawing labels, details, and other text information extracted from the CAD file (Translated from Spanish): npt […]
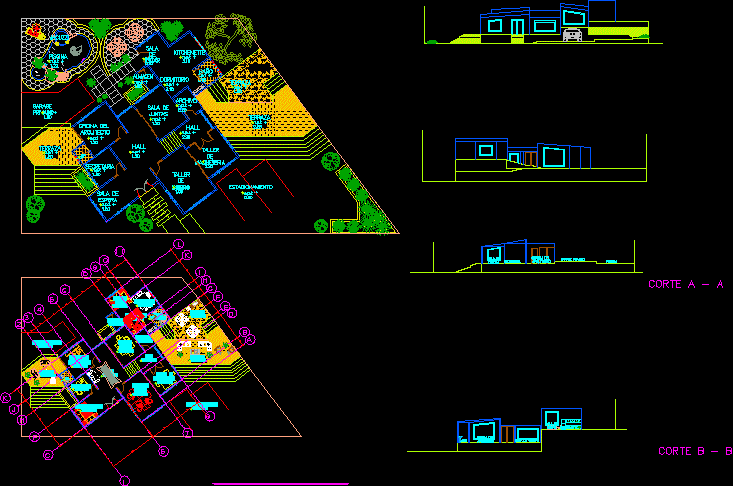
Office Workshop For Architect Firm–Design Study DWG Block for AutoCAD
Eng_Plans 6320 Drawings · Joined December 2016 Drawings by Eng_Plans 6320 Drawings Designed around the different types of environments that needed to function professionally. Drawing labels, details, and other text […]

Office Buildings, Habitat Centre Complex, India DWG Block for AutoCAD
Eng_Plans 6320 Drawings · Joined December 2016 Drawings by Eng_Plans 6320 Drawings Sharing a common concern for habitat; various organisations have come together to participate in institution – building; evolving […]
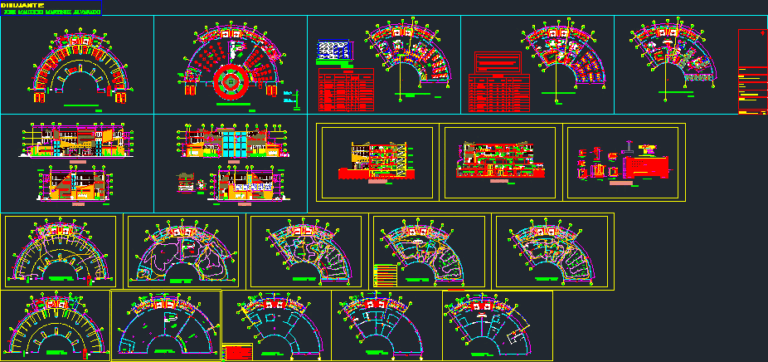
Administrative Office Building DWG Plan for AutoCAD
Eng_Plans 6320 Drawings · Joined December 2016 Drawings by Eng_Plans 6320 Drawings Contains architectural plans – facades – cuts – electrical drawings – construction details Drawing labels, details, and other […]
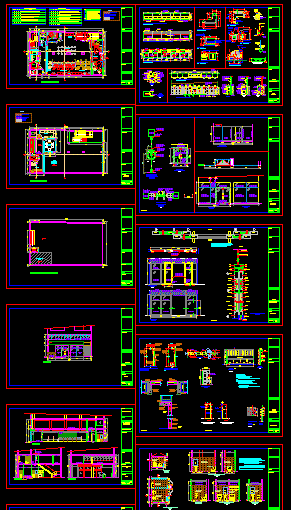
Offices DWG Block for AutoCAD
Eng_Plans 6320 Drawings · Joined December 2016 Drawings by Eng_Plans 6320 Drawings Full level architecture Drawing labels, details, and other text information extracted from the CAD file (Translated from Spanish): […]

Defense And Accounting Office DWG Block for AutoCAD
Eng_Plans 6320 Drawings · Joined December 2016 Drawings by Eng_Plans 6320 Drawings Office of Defense and accounting Drawing labels, details, and other text information extracted from the CAD file (Translated […]
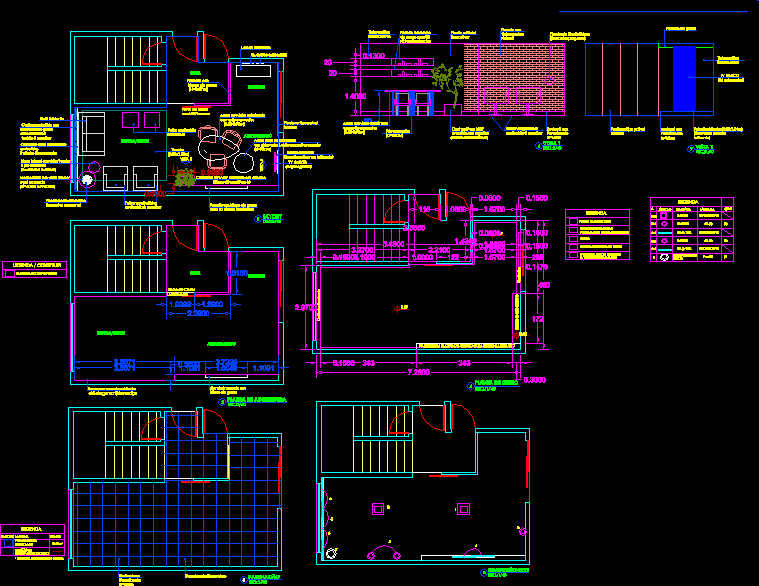
Office Building DWG Block for AutoCAD
Eng_Plans 6320 Drawings · Joined December 2016 Drawings by Eng_Plans 6320 Drawings Office Building Drawing labels, details, and other text information extracted from the CAD file (Translated from Portuguese): inlay, […]
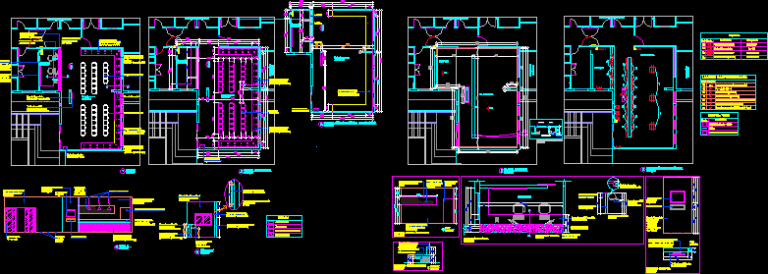
Reception Of Public Institution DWG Block for AutoCAD
Eng_Plans 6320 Drawings · Joined December 2016 Drawings by Eng_Plans 6320 Drawings receiving public institution Drawing labels, details, and other text information extracted from the CAD file (Translated from Portuguese): […]

Administration Building 3D DWG Model for AutoCAD
Eng_Plans 6320 Drawings · Joined December 2016 Drawings by Eng_Plans 6320 Drawings Administrative Building in 3d view Drawing labels, details, and other text information extracted from the CAD file (Translated […]

Mobile Offices DWG Detail for AutoCAD
Eng_Plans 6320 Drawings · Joined December 2016 Drawings by Eng_Plans 6320 Drawings File with extension DWG armed showing structural details and mobile offices. Drawing labels, details, and other text information […]
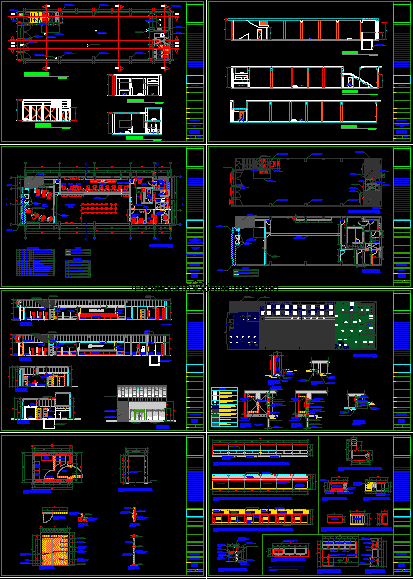
Bank Office Architecture DWG Plan for AutoCAD
Eng_Plans 6320 Drawings · Joined December 2016 Drawings by Eng_Plans 6320 Drawings COMPLETE DEVELOPMENT OF PLAN OF ARCHITECTURE Drawing labels, details, and other text information extracted from the CAD file […]

Attorney General Offices, 2 Storeys DWG Block for AutoCAD
Eng_Plans 6320 Drawings · Joined December 2016 Drawings by Eng_Plans 6320 Drawings Prosecutors office, areas for attention problems criminal, family, etc. Drawing labels, details, and other text information extracted from […]

Office 3D DWG Model for AutoCAD
Eng_Plans 6320 Drawings · Joined December 2016 Drawings by Eng_Plans 6320 Drawings Office for 3D with their furniture, including finishes. Drawing labels, details, and other text information extracted from the […]

Economically-Financial Entity DWG Block for AutoCAD
Eng_Plans 6320 Drawings · Joined December 2016 Drawings by Eng_Plans 6320 Drawings TO BE DESIGNED FOR SIERRA DESIGN ELEMENTS OR HAVE WAYS suit symbols. ALSO KEEP THE PROPERTY TYPE taken […]

Royal Building System DWG Detail for AutoCAD
Eng_Plans 6320 Drawings · Joined December 2016 Drawings by Eng_Plans 6320 Drawings Block residential building in the RBS system; includes details Drawing labels, details, and other text information extracted from […]