
Eng_Plans
Drawings by Eng_Plans
6320 Drawings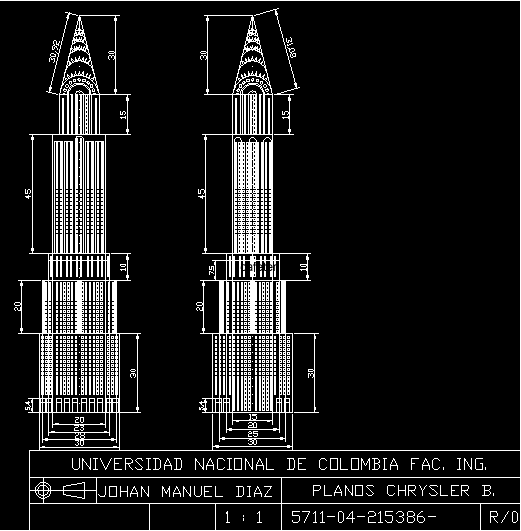
Building Chrysler Building DWG Plan for AutoCAD
Eng_Plans 6320 Drawings · Joined December 2016 Drawings by Eng_Plans 6320 Drawings Hotel Gran Turismo DWG Block for AutoCAD PREMIUM$3.87 Eng_Plans 6320 Drawings · Joined December 2016 Drawings by Eng_Plans 6320 Drawings Hotel – Great Tourism – Plants – Views Drawing labels, details, and other text information extracted from the […] or $3.87 – Add to Cart […]
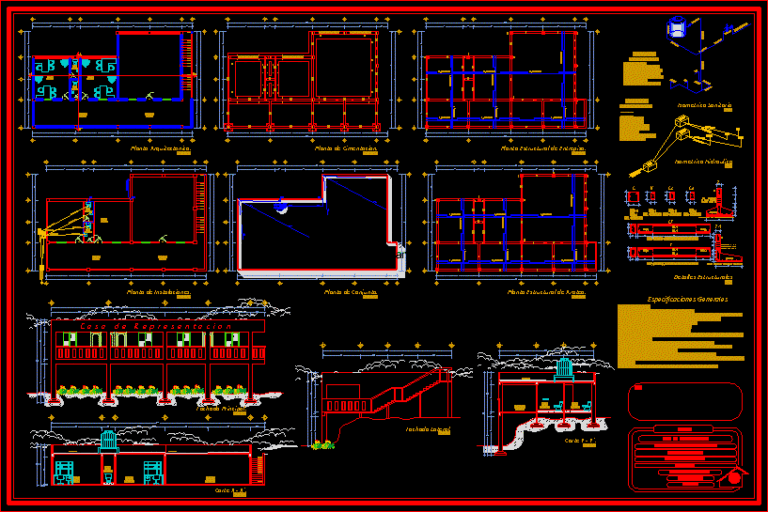
Representation House DWG Full Project for AutoCAD
Eng_Plans 6320 Drawings · Joined December 2016 Drawings by Eng_Plans 6320 Drawings House of San Agustin Loxicha Representation; Oax, are small offices that control the community has two offices, two […]
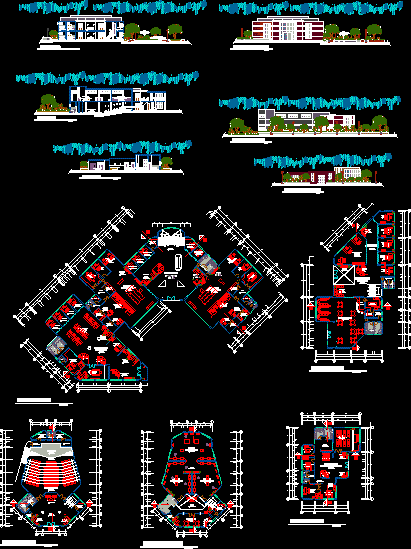
Finance Center DWG Full Project for AutoCAD
Eng_Plans 6320 Drawings · Joined December 2016 Drawings by Eng_Plans 6320 Drawings Complex finance and business in the city of Tacna Zofratacna area. architectural project complete with general plant; sections […]
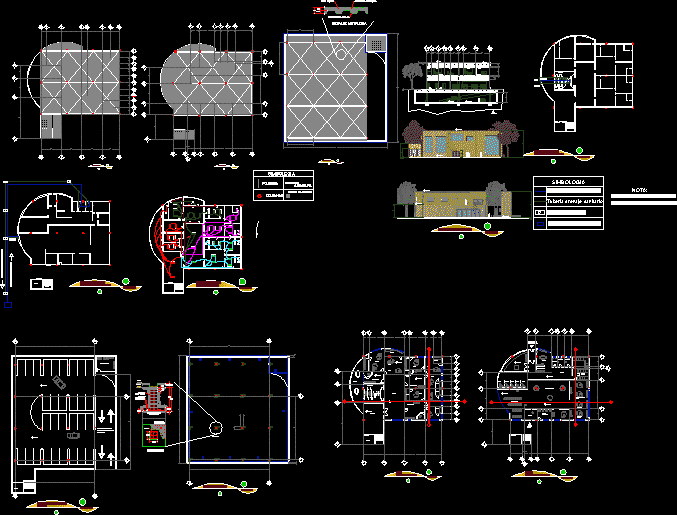
Bank DWG Plan for AutoCAD
Eng_Plans 6320 Drawings · Joined December 2016 Drawings by Eng_Plans 6320 Drawings Floor plans, elevations, facades; perspectives FOUNDATION plant, etc. Drawing labels, details, and other text information extracted from the […]
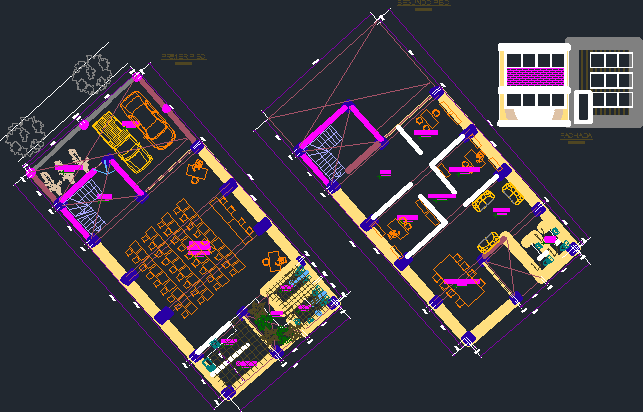
Clubhouse Municipal Workers Union DWG Block for AutoCAD
Eng_Plans 6320 Drawings · Joined December 2016 Drawings by Eng_Plans 6320 Drawings A house with installation meeting of unions and office areas Drawing labels, details, and other text information extracted […]

Plant Management And Control DWG Section for AutoCAD
Eng_Plans 6320 Drawings · Joined December 2016 Drawings by Eng_Plans 6320 Drawings The file has a plant arquitectoinica an administrative module, with health services; secretary; boardroom, accounting, general manager; waiting […]
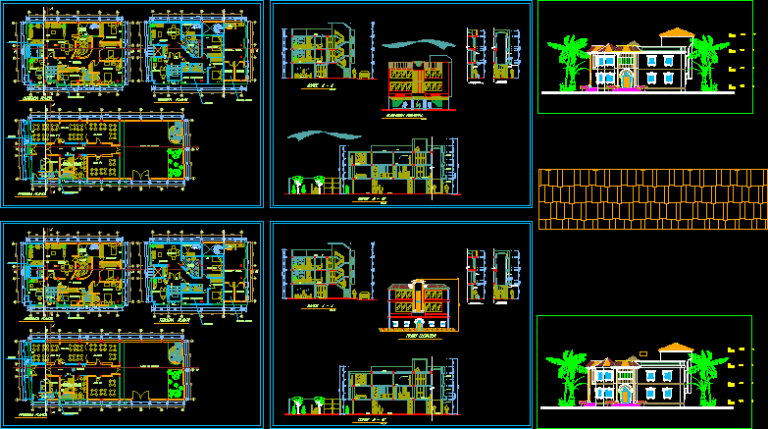
Residence DWG Block for AutoCAD
Eng_Plans 6320 Drawings · Joined December 2016 Drawings by Eng_Plans 6320 Drawings Residence – Office – block Drawing labels, details, and other text information extracted from the CAD file (Translated […]
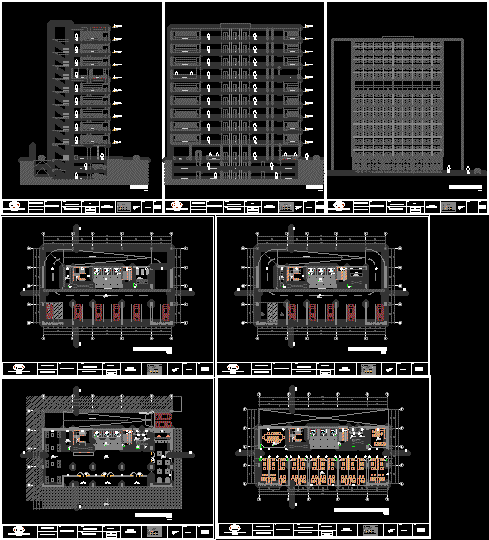
Offices DWG Block for AutoCAD
Eng_Plans 6320 Drawings · Joined December 2016 Drawings by Eng_Plans 6320 Drawings building class A office which is located in the city of Chiclayo which has 9 floors where offices […]
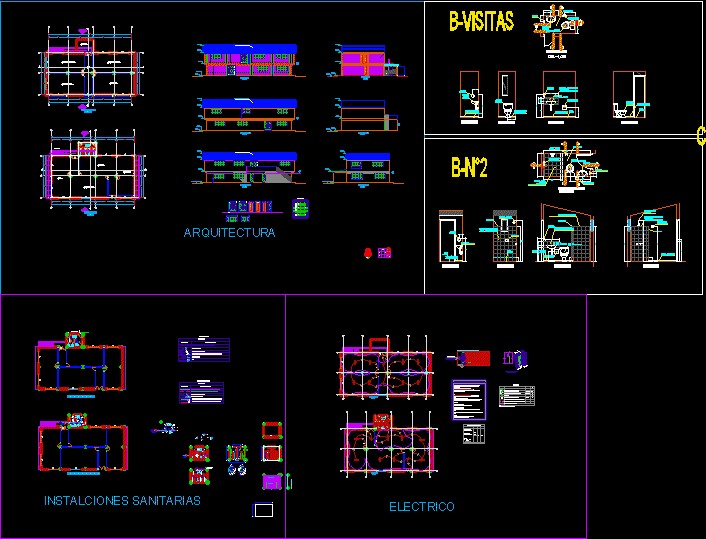
Agency Municipal Deer DWG Block for AutoCAD
Eng_Plans 6320 Drawings · Joined December 2016 Drawings by Eng_Plans 6320 Drawings a complete design of a municipal agency METAL ROOF STRUCTURE Drawing labels, details, and other text information extracted […]

Bank Branch Office, Corner Location, Modular DWG Block for AutoCAD
Eng_Plans 6320 Drawings · Joined December 2016 Drawings by Eng_Plans 6320 Drawings Banking Agency in a corner spot, with modulated system Drawing labels, details, and other text information extracted from […]
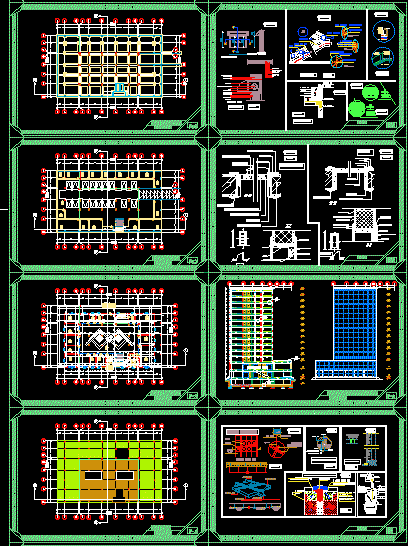
Office And Commercial Building DWG Detail for AutoCAD
Eng_Plans 6320 Drawings · Joined December 2016 Drawings by Eng_Plans 6320 Drawings office and commercial building with construction details and dimensions Drawing labels, details, and other text information extracted from […]
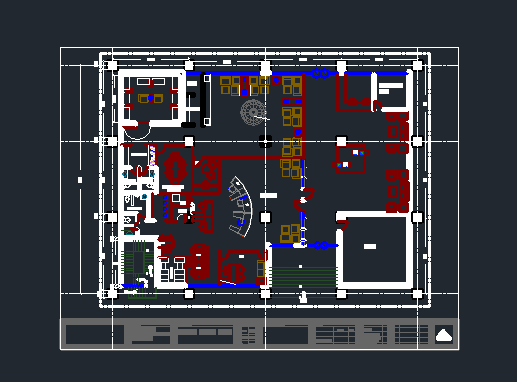
Private Bank Office, Interior Design Layout DWG Block for AutoCAD
Eng_Plans 6320 Drawings · Joined December 2016 Drawings by Eng_Plans 6320 Drawings Design for a city bank office serving high net worth clients with elegant and luxurious installations. Drawing labels, […]

Bank Office, Installations And Equipment, Ushuaia, Argentina DWG Block for AutoCAD
Eng_Plans 6320 Drawings · Joined December 2016 Drawings by Eng_Plans 6320 Drawings Plane of a bank in far southern district of Ushuaia, Argentina – Facilities and Equipment – EQUIPMENT Drawing […]

Mixed Use Building, Offices And Stores DWG Block for AutoCAD
Eng_Plans 6320 Drawings · Joined December 2016 Drawings by Eng_Plans 6320 Drawings Contains links departmental building office and retail Drawing labels, details, and other text information extracted from the CAD […]

City Government Offices And Chambers, Loxicha, Mexico DWG Full Project for AutoCAD
Eng_Plans 6320 Drawings · Joined December 2016 Drawings by Eng_Plans 6320 Drawings Offices H. City of Loxicha, Oaxaca has its architectural plan, plant foundation; structural roof plant, hydro facilities – […]

Office DWG Block for AutoCAD
Eng_Plans 6320 Drawings · Joined December 2016 Drawings by Eng_Plans 6320 Drawings Office with built in drywall walls