
Eng_Plans
Drawings by Eng_Plans
6320 Drawings
Insurance Agency Offices – With Finishes, Furniture And Lighting DWG Section for AutoCAD
Eng_Plans 6320 Drawings · Joined December 2016 Drawings by Eng_Plans 6320 Drawings Burj Al Arab Hotel, Dubai DWG Block for AutoCAD PREMIUM$3.87 Eng_Plans 6320 Drawings · Joined December 2016 Drawings by Eng_Plans 6320 Drawings Seven star luxury hotel by Tom Wright. At 321mts high, it is highest hotel in the world. or $3.87 – Add to Cart […]

Office Building, 7 Storeys DWG Block for AutoCAD
Eng_Plans 6320 Drawings · Joined December 2016 Drawings by Eng_Plans 6320 Drawings Building with 7 levels of offices and 3 parking spaces. Drawing labels, details, and other text information extracted […]

Administrative Office DWG Block for AutoCAD
Eng_Plans 6320 Drawings · Joined December 2016 Drawings by Eng_Plans 6320 Drawings ADMINISTRATIVE OFFICE – REPORT – MANAGEMENT – WORK AREA AND REPORTS Drawing labels, details, and other text information […]
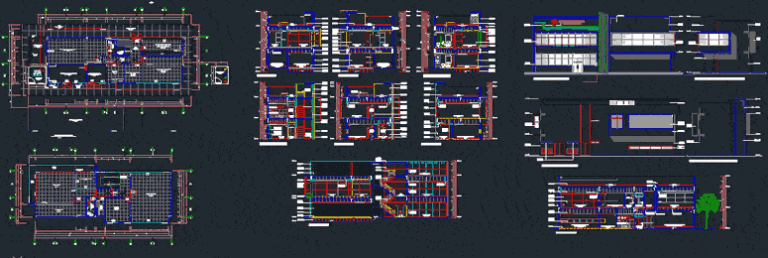
Office Building DWG Block for AutoCAD
Eng_Plans 6320 Drawings · Joined December 2016 Drawings by Eng_Plans 6320 Drawings Office Building Drawing labels, details, and other text information extracted from the CAD file (Translated from Spanish): —, […]
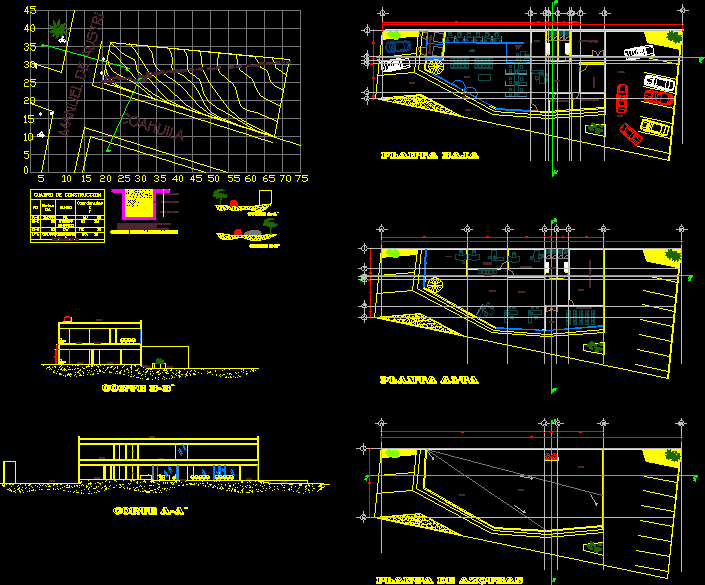
Bank Branch Office DWG Block for AutoCAD
Eng_Plans 6320 Drawings · Joined December 2016 Drawings by Eng_Plans 6320 Drawings Branch Banking Drawing labels, details, and other text information extracted from the CAD file (Translated from Spanish): construction […]
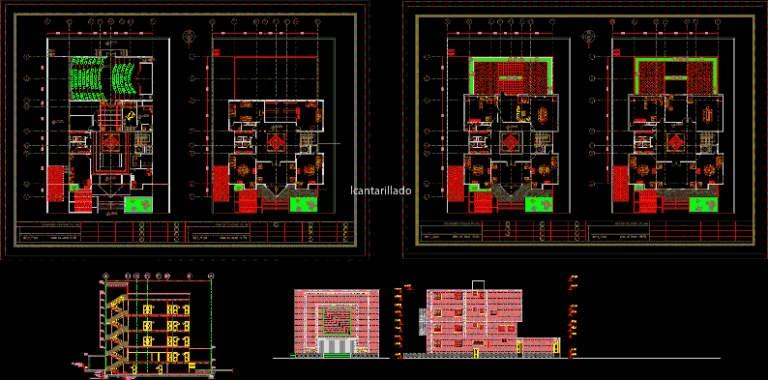
Administrative Building DWG Block for AutoCAD
Eng_Plans 6320 Drawings · Joined December 2016 Drawings by Eng_Plans 6320 Drawings 5 levels – free plant – plants – cutting – facade – dimensions

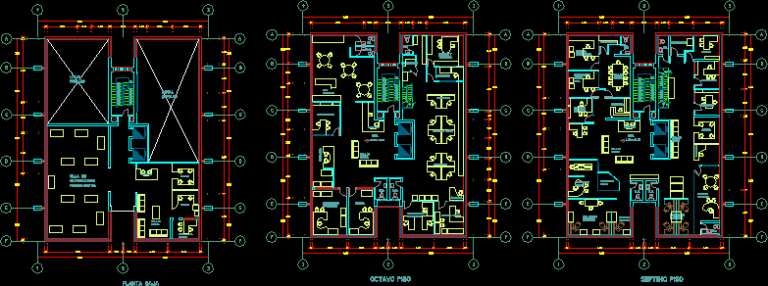
Office Complex, 10 Storeys, Meeting Rooms, Restaurants, Retail Shops DWG Block for AutoCAD
Eng_Plans 6320 Drawings · Joined December 2016 Drawings by Eng_Plans 6320 Drawings Business center, 10 – story administration, offices, training rooms, conference rooms, restaurant, retail outlet. Drawing labels, details, and […]
Construction Company Offices DWG Model for AutoCAD
Eng_Plans 6320 Drawings · Joined December 2016 Drawings by Eng_Plans 6320 Drawings Offices for construction company; organizational system architecture and design, focused on service management involved the design, Workshops, Model […]

Installations In High Rise Building, Machine Room, Specifications DWG Plan for AutoCAD
Eng_Plans 6320 Drawings · Joined December 2016 Drawings by Eng_Plans 6320 Drawings Plans, sections Drawing labels, details, and other text information extracted from the CAD file (Translated from Spanish): medium […]

Administrative Offices, 3 Storey Building DWG Block for AutoCAD
Eng_Plans 6320 Drawings · Joined December 2016 Drawings by Eng_Plans 6320 Drawings Building 3 floors – Administration Building Drawing labels, details, and other text information extracted from the CAD file […]

Bank Branch Office — Afghanistan DWG Block for AutoCAD
Eng_Plans 6320 Drawings · Joined December 2016 Drawings by Eng_Plans 6320 Drawings Bank Drawing labels, details, and other text information extracted from the CAD file (Translated from Italian): bathrooms, men, […]

Office Tower, Structural Detail — Kuwait DWG Detail for AutoCAD
Eng_Plans 6320 Drawings · Joined December 2016 Drawings by Eng_Plans 6320 Drawings Office tower Drawing labels, details, and other text information extracted from the CAD file: ssl, width, depth, bottom, […]
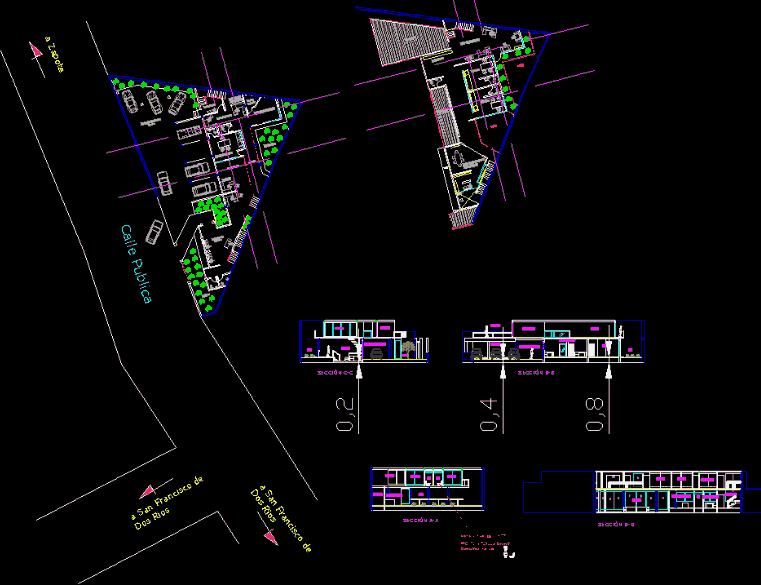
Building Renovation – Architectural DWG Block for AutoCAD
Eng_Plans 6320 Drawings · Joined December 2016 Drawings by Eng_Plans 6320 Drawings General Plants – cuts – designations – access Drawing labels, details, and other text information extracted from the […]
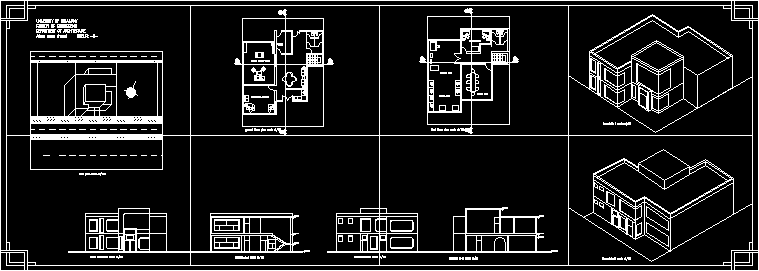
Engineering Offices, Axonometric, Plans — Iraq DWG Plan for AutoCAD
Eng_Plans 6320 Drawings · Joined December 2016 Drawings by Eng_Plans 6320 Drawings Axonometric – planimetry – sections – facades Drawing labels, details, and other text information extracted from the CAD […]

Medical Office DWG Full Project for AutoCAD
Eng_Plans 6320 Drawings · Joined December 2016 Drawings by Eng_Plans 6320 Drawings Medical Office Building in Chile. The project Consists of full blueprints for City Hall archive. Drawing labels, details, […]

Medical Office Building Clinic DWG Plan for AutoCAD
Eng_Plans 6320 Drawings · Joined December 2016 Drawings by Eng_Plans 6320 Drawings General Plans – Sections – Specifications – Equipment Drawing labels, details, and other text information extracted from the […]