
Eng_Plans
Drawings by Eng_Plans
6320 Drawings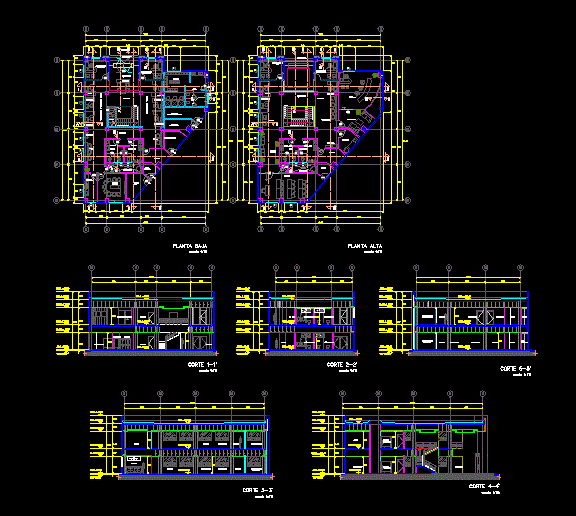
Customer Services Office–Government DWG Block for AutoCAD
Eng_Plans 6320 Drawings · Joined December 2016 Drawings by Eng_Plans 6320 Drawings Hotel 3 Levels DWG Elevation for AutoCAD PREMIUM$3.87 Eng_Plans 6320 Drawings · Joined December 2016 Drawings by Eng_Plans 6320 Drawings Plant – Elevations – Architectonic Drawing labels, details, and other text information extracted from the CAD file (Translated […] or $3.87 – Add to Cart […]
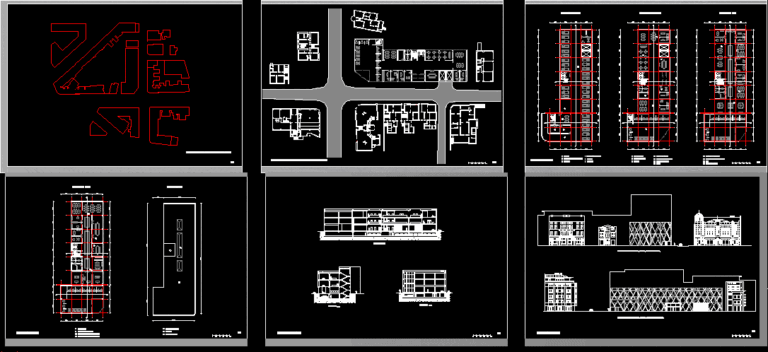
Bank Office Tower DWG Section for AutoCAD
Eng_Plans 6320 Drawings · Joined December 2016 Drawings by Eng_Plans 6320 Drawings Situation; Floors, Elevation, Section, Facade, Basements, details Drawing labels, details, and other text information extracted from the CAD […]
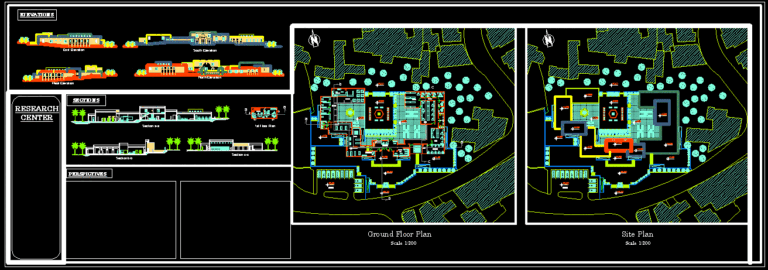
Research Center DWG Block for AutoCAD
Eng_Plans 6320 Drawings · Joined December 2016 Drawings by Eng_Plans 6320 Drawings RESEARCH CENTER with traditional arch Drawing labels, details, and other text information extracted from the CAD file: hgllu […]
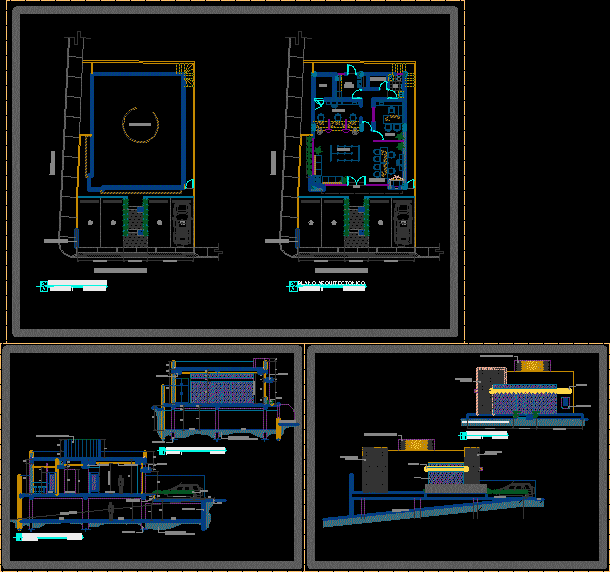
Bank, Branch Office DWG Plan for AutoCAD
Eng_Plans 6320 Drawings · Joined December 2016 Drawings by Eng_Plans 6320 Drawings Architectural Plans for a Small Bank Office Drawing labels, details, and other text information extracted from the CAD […]
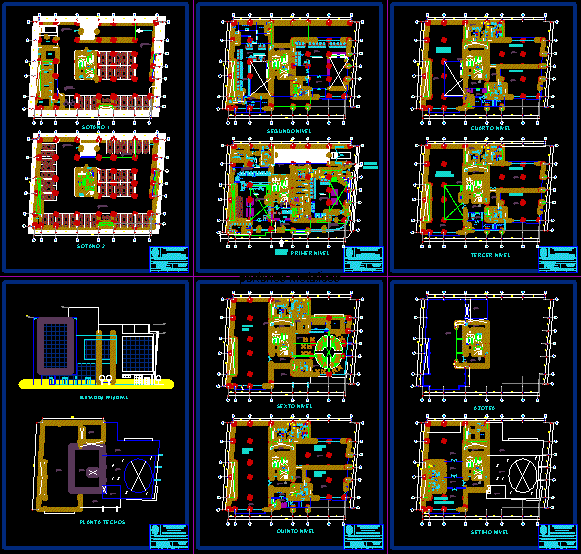
Financial Office Building, Bank, City Offices, Chiclayo, Peru DWG Block for AutoCAD
Eng_Plans 6320 Drawings · Joined December 2016 Drawings by Eng_Plans 6320 Drawings Proposal, 5 and 7 floors with roof and two basements. Drawing labels, details, and other text information extracted […]
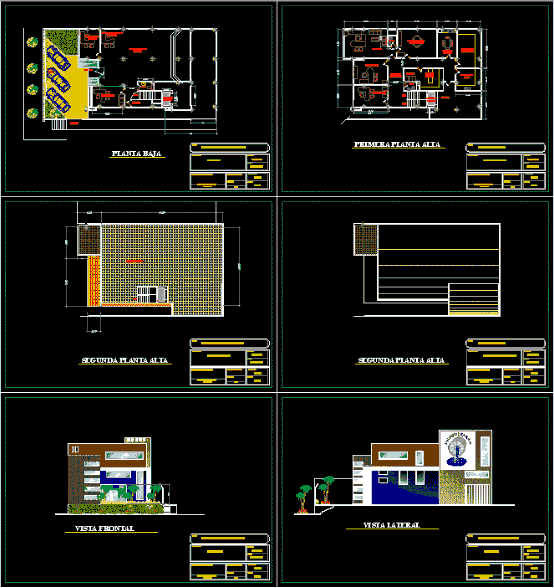
Corporate Building DWG Block for AutoCAD
Eng_Plans 6320 Drawings · Joined December 2016 Drawings by Eng_Plans 6320 Drawings Building two stories high for a trading company parking areas inside, outside office, Exhibitions and sales. Loading and […]
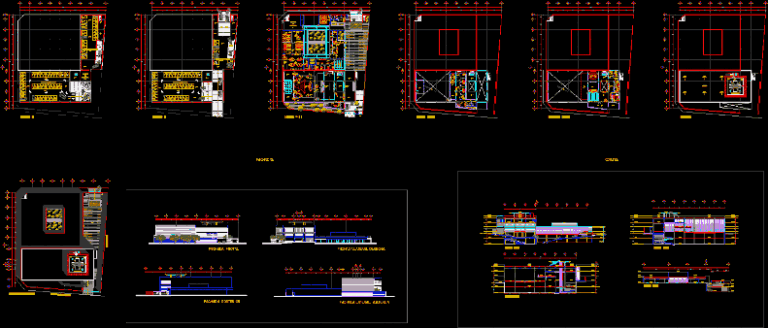
Administrative Center DWG Block for AutoCAD
Eng_Plans 6320 Drawings · Joined December 2016 Drawings by Eng_Plans 6320 Drawings Distribution center and administrative control intended for the supervision, COORDINATION and remote operation of various workplaces Drawing labels, […]

Office Buildings – 3D DWG Model for AutoCAD
Eng_Plans 6320 Drawings · Joined December 2016 Drawings by Eng_Plans 6320 Drawings Office buildings – 3d Drawing labels, details, and other text information extracted from the CAD file (Translated from […]
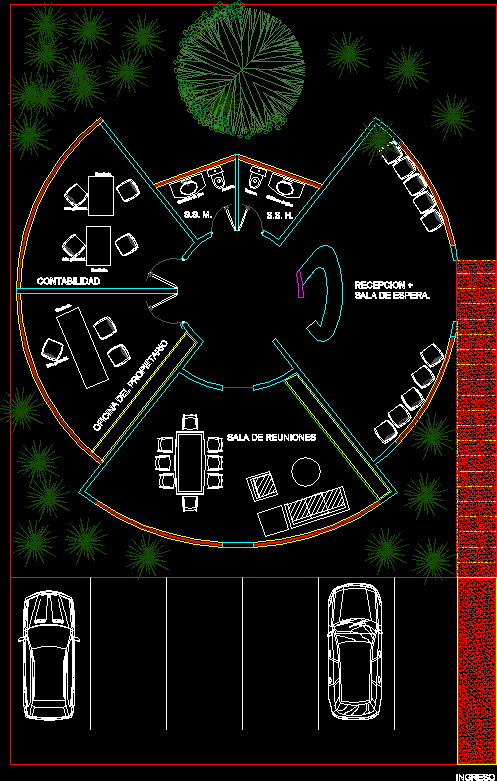
Office Design, Minimal, For A Startup DWG Block for AutoCAD
Eng_Plans 6320 Drawings · Joined December 2016 Drawings by Eng_Plans 6320 Drawings Office Minimum Startup Company Drawing labels, details, and other text information extracted from the CAD file (Translated from […]

Commercial Office Building DWG Block for AutoCAD
Eng_Plans 6320 Drawings · Joined December 2016 Drawings by Eng_Plans 6320 Drawings Commercial building. Drawing labels, details, and other text information extracted from the CAD file (Translated from Portuguese): air […]

Office Building DWG Block for AutoCAD
Eng_Plans 6320 Drawings · Joined December 2016 Drawings by Eng_Plans 6320 Drawings Office Building Drawing labels, details, and other text information extracted from the CAD file: hglhg:, rvdm sdhpdm, ulvc […]
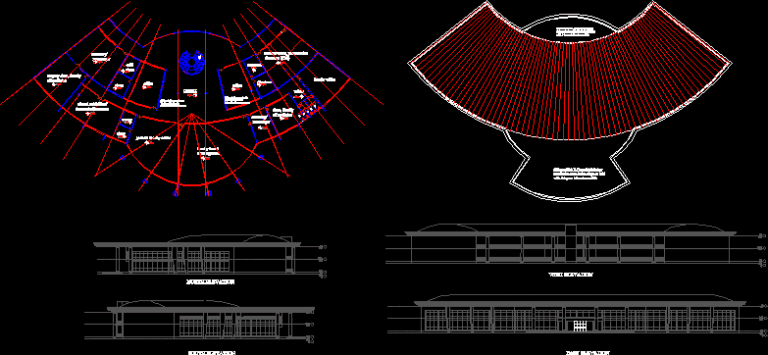
Administrative Building DWG Block for AutoCAD
Eng_Plans 6320 Drawings · Joined December 2016 Drawings by Eng_Plans 6320 Drawings ADMIN BUILDING HOUSING DEAN AND DEPUTY DEANS OFFICES; SHOPS; FACULTY LIBRARY; INTERNET CAFE;RESTAURANT AND CONFERENCE FACILITY. Drawing labels, […]
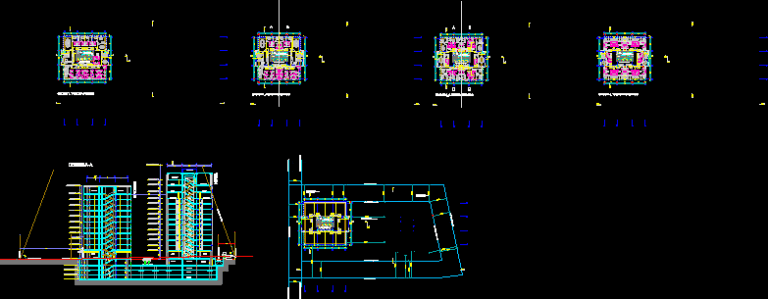
Office Building DWG Block for AutoCAD
Eng_Plans 6320 Drawings · Joined December 2016 Drawings by Eng_Plans 6320 Drawings Office Building Drawing labels, details, and other text information extracted from the CAD file (Translated from Spanish): cover, […]

Administrative Offices, Dairy Products Factory DWG Section for AutoCAD
Eng_Plans 6320 Drawings · Joined December 2016 Drawings by Eng_Plans 6320 Drawings Management and administration offices separate from the dairy products processing plant. Floorplan, sections, elevations, including kitchen and locker […]

Foreign Government Office Building DWG Block for AutoCAD
Eng_Plans 6320 Drawings · Joined December 2016 Drawings by Eng_Plans 6320 Drawings the premises have payment area; photocopying, bathrooms, and attached and related offices, is designed to be a striking […]

Office 3D DWG Model for AutoCAD
Eng_Plans 6320 Drawings · Joined December 2016 Drawings by Eng_Plans 6320 Drawings 3d Office Drawing labels, details, and other text information extracted from the CAD file: old metal, red plastic, […]