
Eng_Plans
Drawings by Eng_Plans
6320 Drawings
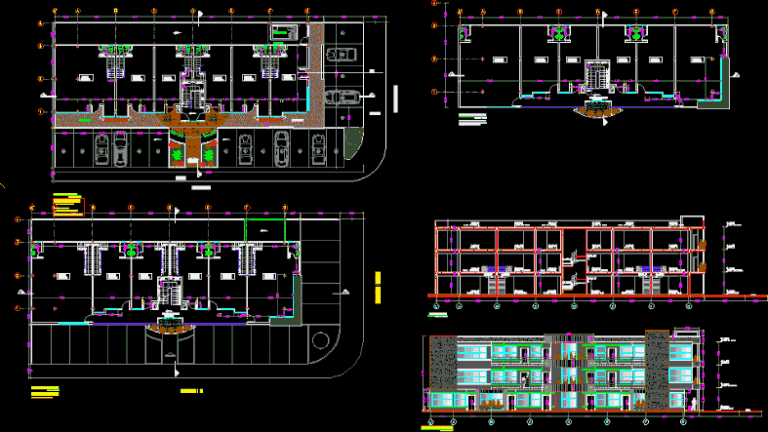
Offices And Shops In Marina Vallarta DWG Block for AutoCAD
Eng_Plans 6320 Drawings · Joined December 2016 Drawings by Eng_Plans 6320 Drawings Hotel 3 Stars 3D DWG Model for AutoCAD PREMIUM$3.87 Eng_Plans 6320 Drawings · Joined December 2016 Drawings by Eng_Plans 6320 Drawings Hotel in 3D – Three stars or $3.87 – Add to Cart Checkout Added to cart Coffee Bar Project 2D DWG Full Project for […]
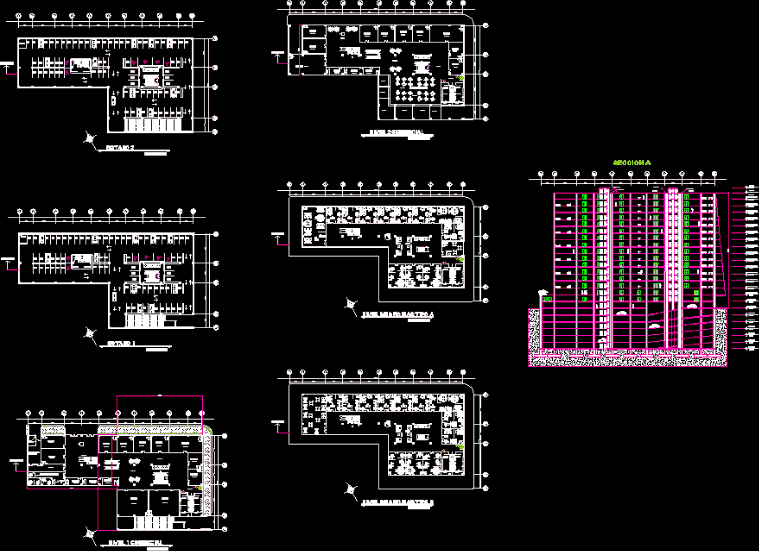
Mixed Building With Shops And Offices DWG Block for AutoCAD
Eng_Plans 6320 Drawings · Joined December 2016 Drawings by Eng_Plans 6320 Drawings General Plant – height / commercial / office building Drawing labels, details, and other text information extracted from […]

Electrical Installations In Offices DWG Block for AutoCAD
Eng_Plans 6320 Drawings · Joined December 2016 Drawings by Eng_Plans 6320 Drawings Office Electrical Installations. Symbology Drawing labels, details, and other text information extracted from the CAD file (Translated from […]

Administrative Building – Floor Structural DWG Block for AutoCAD
Eng_Plans 6320 Drawings · Joined December 2016 Drawings by Eng_Plans 6320 Drawings STRUCTURAL BUILDING PLANT MANAGEMENT Drawing labels, details, and other text information extracted from the CAD file (Translated from […]
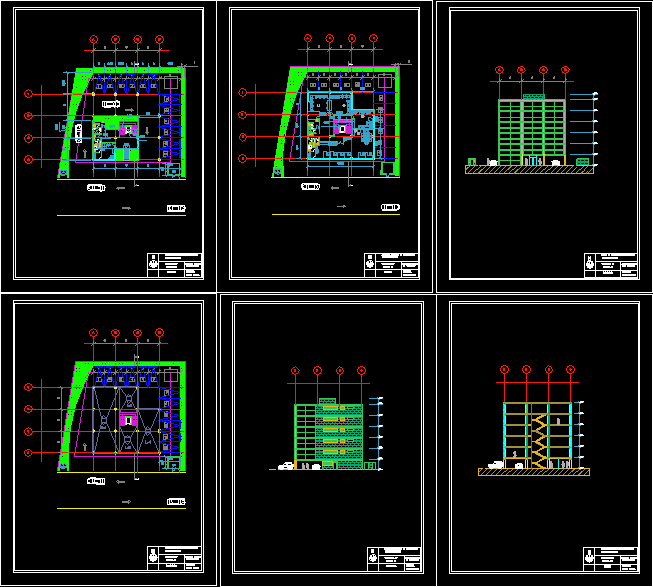
Office Building DWG Block for AutoCAD
Eng_Plans 6320 Drawings · Joined December 2016 Drawings by Eng_Plans 6320 Drawings Office Building, plant type, plant, cuts and facades Drawing labels, details, and other text information extracted from the […]
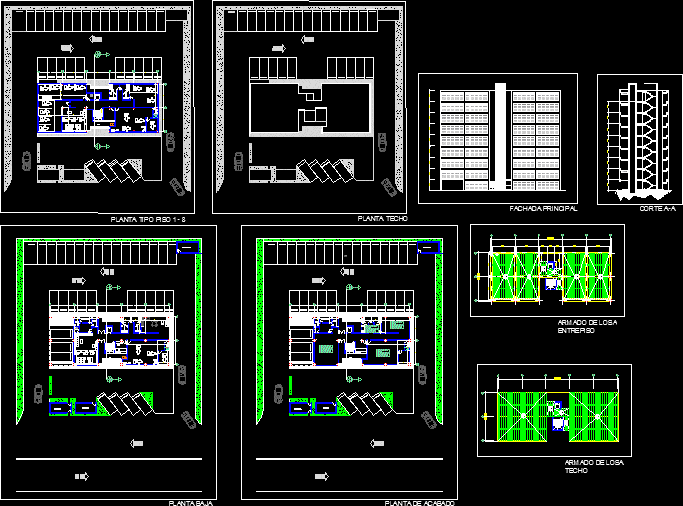
Office Building DWG Plan for AutoCAD
Eng_Plans 6320 Drawings · Joined December 2016 Drawings by Eng_Plans 6320 Drawings Office building – floor plans – views Drawing labels, details, and other text information extracted from the CAD […]
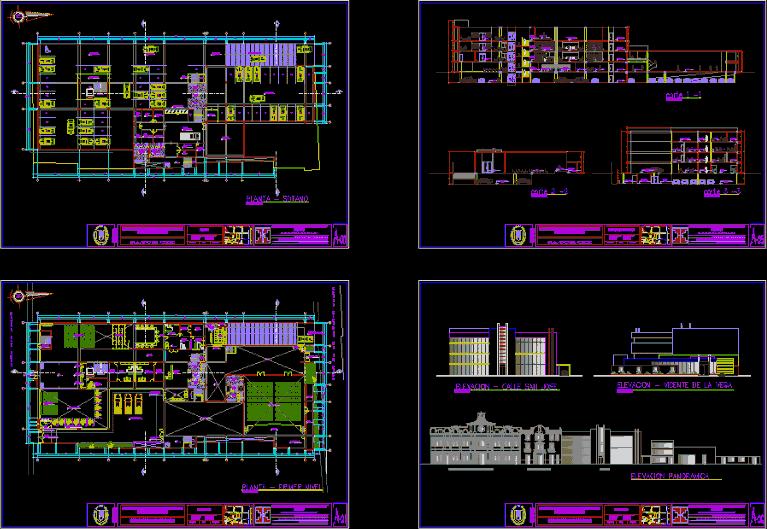
Satch Office Building DWG Plan for AutoCAD
Eng_Plans 6320 Drawings · Joined December 2016 Drawings by Eng_Plans 6320 Drawings BUILDING SATCH: Contains development plans, sections and elevations Detailed Drawing labels, details, and other text information extracted from […]

Office Building, 8 Storeys 3D DWG Model for AutoCAD
Eng_Plans 6320 Drawings · Joined December 2016 Drawings by Eng_Plans 6320 Drawings 3D model – solid modeling – without textures – 8 floors
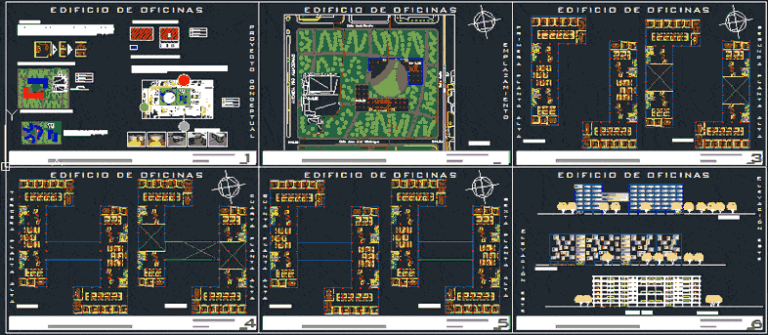
Office Building DWG Block for AutoCAD
Eng_Plans 6320 Drawings · Joined December 2016 Drawings by Eng_Plans 6320 Drawings Building located in Quito oficnas complementary to the surrounding housing. Plants – Cortes – Views Drawing labels, details, […]
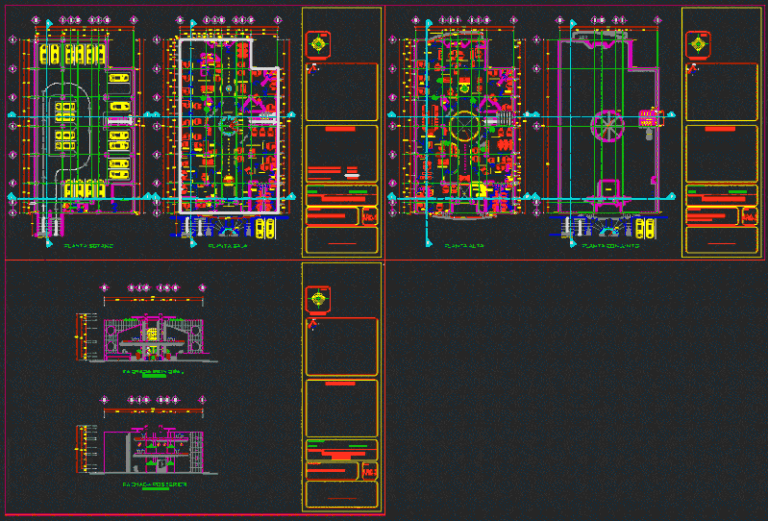
Offices DWG Block for AutoCAD
Eng_Plans 6320 Drawings · Joined December 2016 Drawings by Eng_Plans 6320 Drawings Administrative offices, architectural plan; facades. Drawing labels, details, and other text information extracted from the CAD file (Translated […]

2 Offices And 4 Administrative Areas DWG Plan for AutoCAD
Eng_Plans 6320 Drawings · Joined December 2016 Drawings by Eng_Plans 6320 Drawings 2 offices and 4 areas of admnistración – views and plans Drawing labels, details, and other text information […]
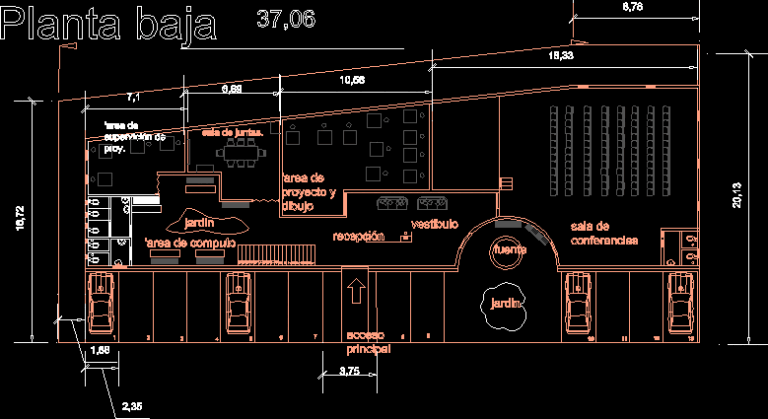
Architects Office DWG Block for AutoCAD
Eng_Plans 6320 Drawings · Joined December 2016 Drawings by Eng_Plans 6320 Drawings Small space with conference room, computer area, garden and an entry with a fountain. Drawing labels, details, and […]
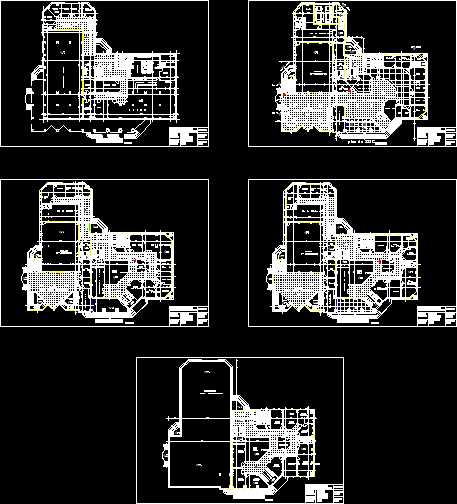
Courthouse DWG Block for AutoCAD
Eng_Plans 6320 Drawings · Joined December 2016 Drawings by Eng_Plans 6320 Drawings Plant schematic – diagram of operation Drawing labels, details, and other text information extracted from the CAD file […]

Office Building DWG Detail for AutoCAD
Eng_Plans 6320 Drawings · Joined December 2016 Drawings by Eng_Plans 6320 Drawings Plant – cuts – Details – dimensions – specification Drawing labels, details, and other text information extracted from […]

Stroke Plan Office DWG Plan for AutoCAD
Eng_Plans 6320 Drawings · Joined December 2016 Drawings by Eng_Plans 6320 Drawings General Planimetria 1500m2 Drawing labels, details, and other text information extracted from the CAD file (Translated from Spanish): […]
Offices DWG Block for AutoCAD
Eng_Plans 6320 Drawings · Joined December 2016 Drawings by Eng_Plans 6320 Drawings Office – Ground – cuts – dimensions Drawing labels, details, and other text information extracted from the CAD […]