
Eng_Plans
Drawings by Eng_Plans
5969 Drawings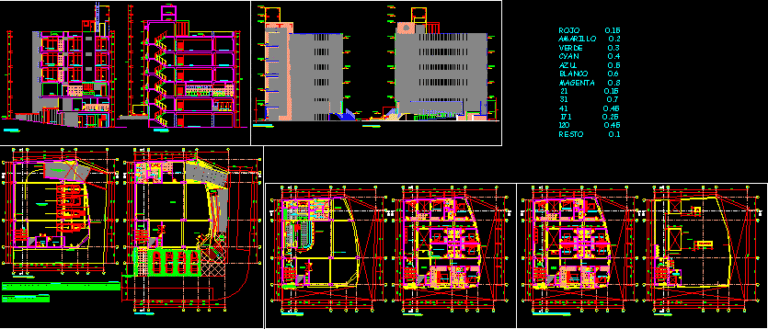
Small Hotel With Five-Levels 2D DWG Design Section for AutoCAD
Eng_Plans 5969 Drawings · Joined December 2016 Drawings by Eng_Plans 5969 Drawings Disco DWG Block for AutoCAD PREMIUM$3.87 Eng_Plans 5969 Drawings · Joined December 2016 Drawings by Eng_Plans 5969 Drawings Motion Disco to perform at night entertainment area in Catamarca Drawing labels, details, and other text information extracted […] or $3.87 – Add to Cart Checkout Added […]
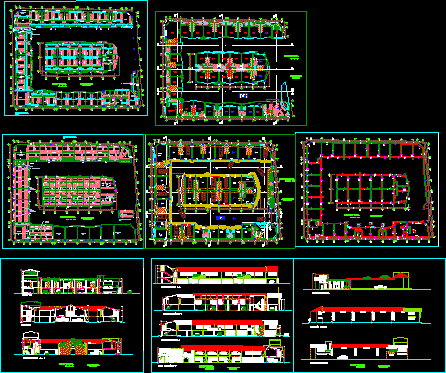
Three Stars Hotel With Two-Levels 2D DWG Design Detail for AutoCAD
Eng_Plans 5969 Drawings · Joined December 2016 Drawings by Eng_Plans 5969 Drawings This is the design of a Three Stars Hotel with two-level has 40 bedrooms and parking. This design […]
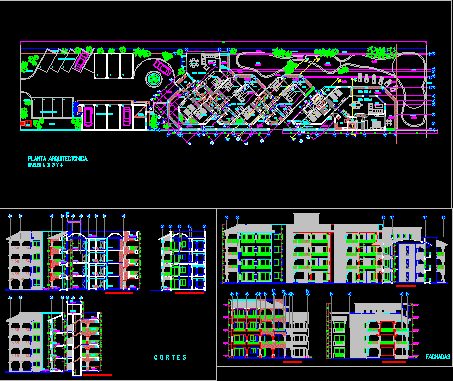
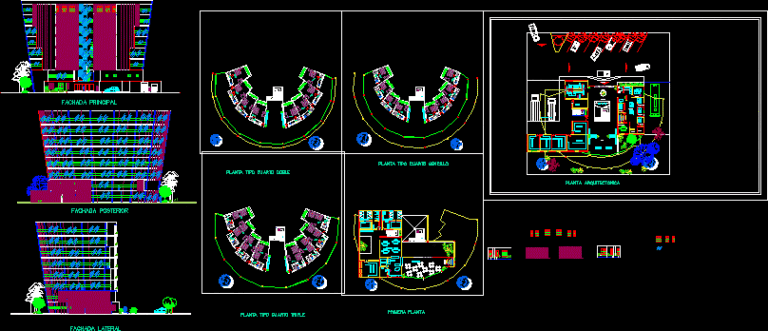
Four-Level Arc Sun Hotel 2D DWG Design Section for AutoCAD
Eng_Plans 5969 Drawings · Joined December 2016 Drawings by Eng_Plans 5969 Drawings This is the design of a four-level hotel located to Borders of the sea, with restaurant, single and […]
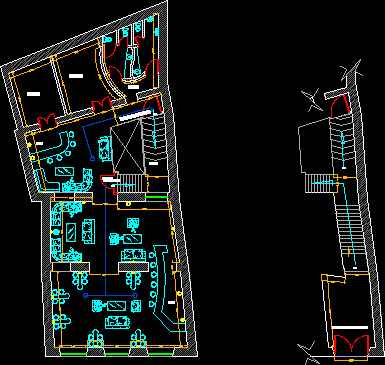
Bar With Architectonical Plant 2D DWG Design Plan for AutoCAD
Eng_Plans 5969 Drawings · Joined December 2016 Drawings by Eng_Plans 5969 Drawings This is the design of a Bar with two levels and private rooms. This design includes floor plans […]
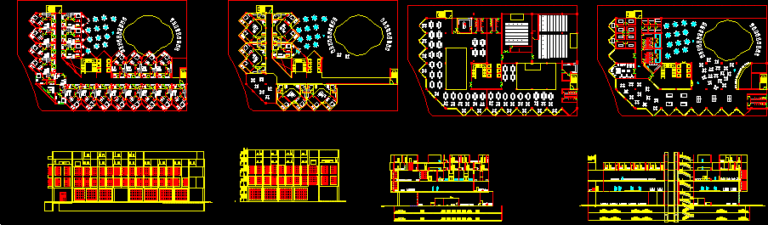
Hotel With Swimming Pool 2D DWG Design Section for AutoCAD
Eng_Plans 5969 Drawings · Joined December 2016 Drawings by Eng_Plans 5969 Drawings This is the design of a Hotel with swimming pool, recreation areas, dining room, meeting room, auditorium, gym, […]
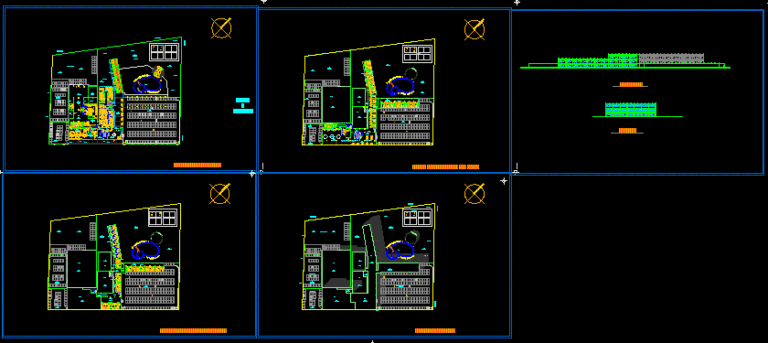
Five Star Hotel With Facades And Floor Plans 2D DWG Design Section for AutoCAD
Eng_Plans 5969 Drawings · Joined December 2016 Drawings by Eng_Plans 5969 Drawings This is the design of a five star hotel with restaurant, bar, kitchen, dining room for employees, dressing […]
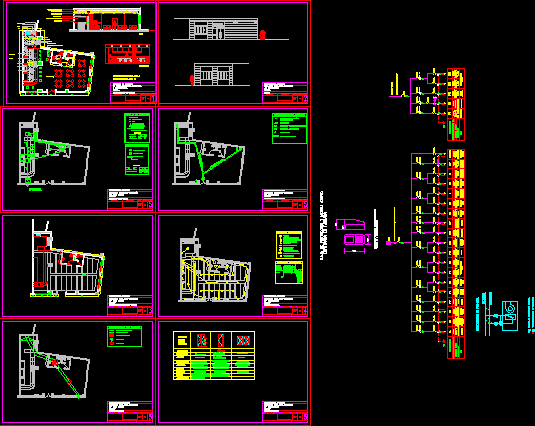
Coffe Bar With Geometric Architecture 2D DWG Design Section for AutoCAD
Eng_Plans 5969 Drawings · Joined December 2016 Drawings by Eng_Plans 5969 Drawings This is the design of a Coffe Bar, with tables area, kitchen with irregular geometric architecture. This design […]

Ecotourism Complex With Sports Fields 2D DWG Design Plan for AutoCAD
Eng_Plans 5969 Drawings · Joined December 2016 Drawings by Eng_Plans 5969 Drawings This is the design of a Ecoturism Complex with sports fields, lakes, aquariums. This design includes floor plans

Hotels With Floor Plans 2D DWG Design Section for AutoCAD
Eng_Plans 5969 Drawings · Joined December 2016 Drawings by Eng_Plans 5969 Drawings This is the design of a Hotel that has reception, administrative offices, restaurant, kitchen, games room, and parking. […]
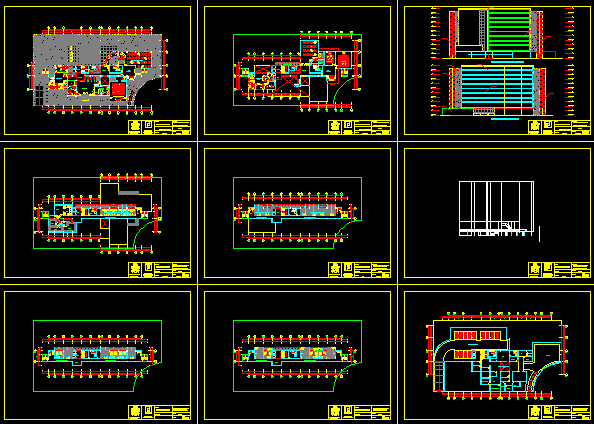
Three Stars Business Hotel 2D DWG Design Section for AutoCAD
Eng_Plans 5969 Drawings · Joined December 2016 Drawings by Eng_Plans 5969 Drawings This is the design of a business hotel that has ten levels, laundry, storage, dining room, restaurant, kitchen, […]

Small Four-Level Hotel With Restaurant 2D DWG Design Plan for AutoCAD
Eng_Plans 5969 Drawings · Joined December 2016 Drawings by Eng_Plans 5969 Drawings This is the design of a small four-level Hotel, executive type hotel with restaurant and parking. This design […]
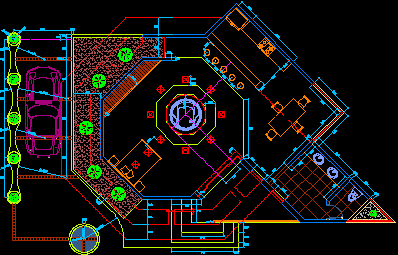
Lodging For Vacation 2D DWG Desing Plan for AutoCAD
Eng_Plans 5969 Drawings · Joined December 2016 Drawings by Eng_Plans 5969 Drawings This is the design of a Lodging for vacation, has bedroom, kitchen, dining room, bathroom. This design includes […]
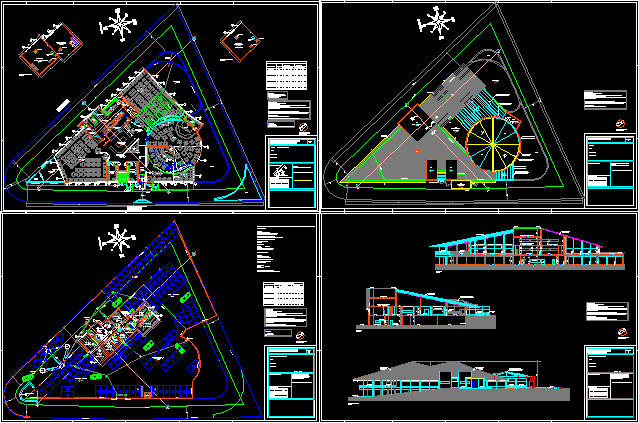
Restaurant With Capacity For 350 People 2D DWG Design Section for AutoCAD
Eng_Plans 5969 Drawings · Joined December 2016 Drawings by Eng_Plans 5969 Drawings This is the design of a Restaurant with areas of tables, 86 stalls for parking, bathrooms and with […]
Five Stars Hotel With 27 Floors 2D DWG Design Section for AutoCAD
Eng_Plans 5969 Drawings · Joined December 2016 Drawings by Eng_Plans 5969 Drawings This is the design of a Five Stars hotel that has 27 floors, restaurant, cafeteria, bar, recreation area, […]
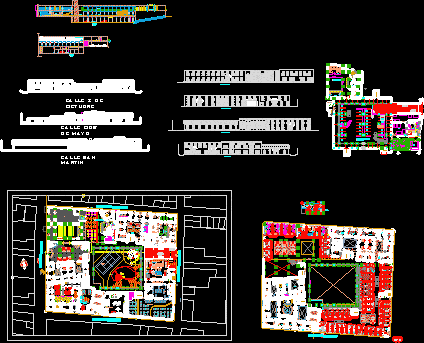
Five Stars Hotel With Spa And Parking 2D DWG Design Section for AutoCAD
Eng_Plans 5969 Drawings · Joined December 2016 Drawings by Eng_Plans 5969 Drawings This is the design of a Five Stars business hotel that has restaurant, spa, casino, gymnasium, shops, general […]
Family Hotel With Parking And Floor Plans 2D DWG Elevation Desing for AutoCAD
Eng_Plans 5969 Drawings · Joined December 2016 Drawings by Eng_Plans 5969 Drawings This is the design of a Family Hotel that has reception, single and double bedrooms, administrative offices, maintenance […]