Designs CAD
Categories
Upload
Pricing
Blog
FAQs
0
Login
Sign Up
Home
/
Commercial
/
Hotel, Restaurants & Recreation
/
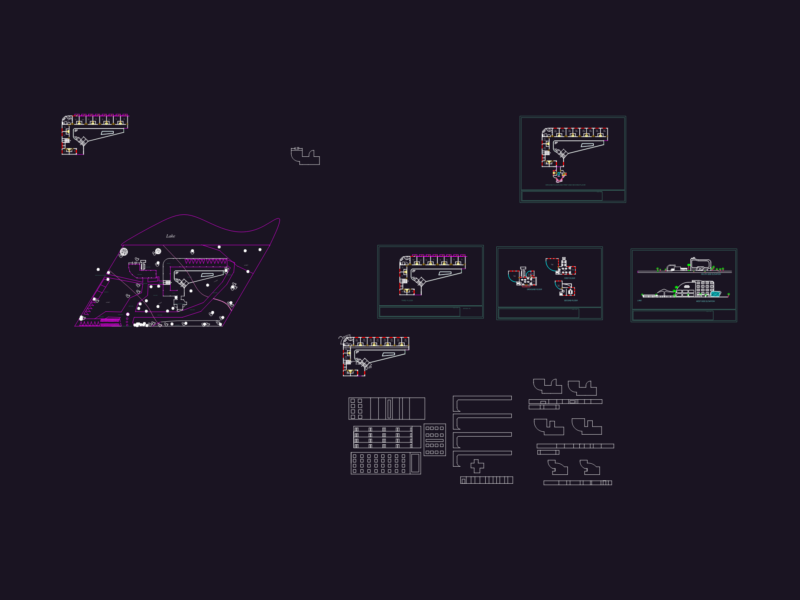
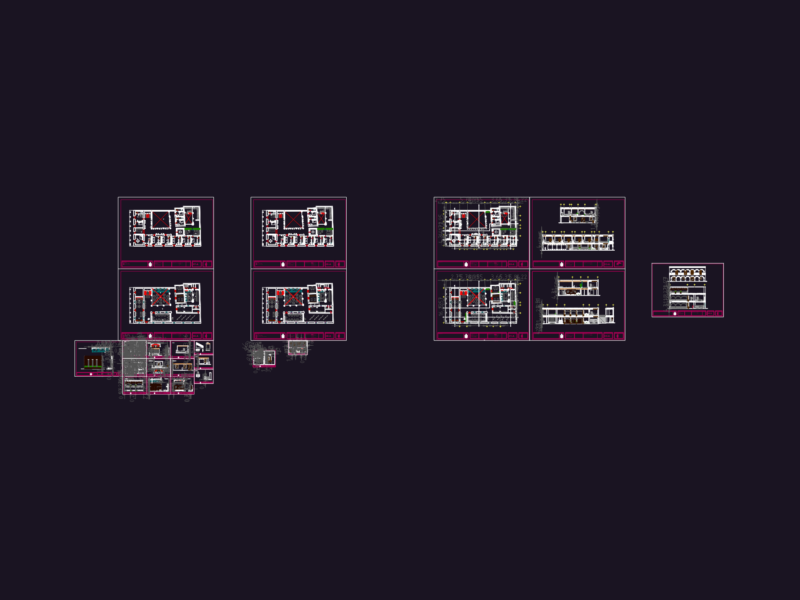
Hotel 3 Stars Carhuaz Huaral DWG Full Project for AutoCAD
Hotel 3 Stars Carhuaz Huaral DWG Full Project for AutoCAD
×
−
100%
+
CONTINUATION PROJECT Carhuaz Huaral
PREMIUM
File Details
File Type
DWG
Type
Full Project
Language
Other
Units
Metric
Uploaded by
Eng_Plans
Category
Hotel, Restaurants & Recreation
Published
Apr 9, 2018
Price
$3.87
or
$3.87 – Add to Cart
Checkout
Added to cart
or
get unlimited access from $7/mo
Tags
accommodation
autocad
casino
DWG
full
hostel
Hotel
Project
Restaurant
restaurante
spa
stars
Cemex Builder Manual PDF (Document)
PREMIUM
$3.87
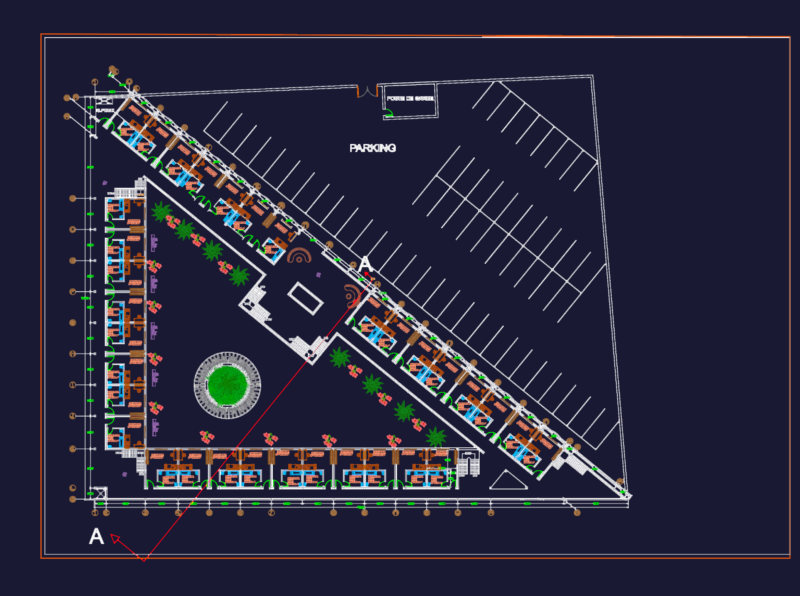
Three star hotel floor plan and elevation DWG
FREE
Tower Crane Raft Foundation Structural Details
FREE
8-Story Hotel R+8 Project in Larbaatache
PREMIUM
$3.87
Hotel Suite Guest Room Interior Wall Elevations
FREE
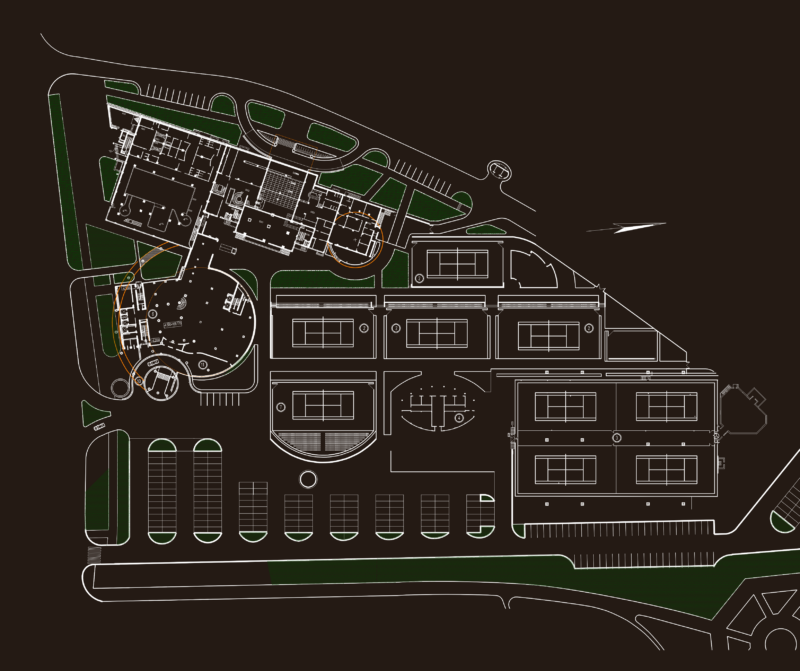
Hotel Resort Site Plan with Tennis Courts
FREE
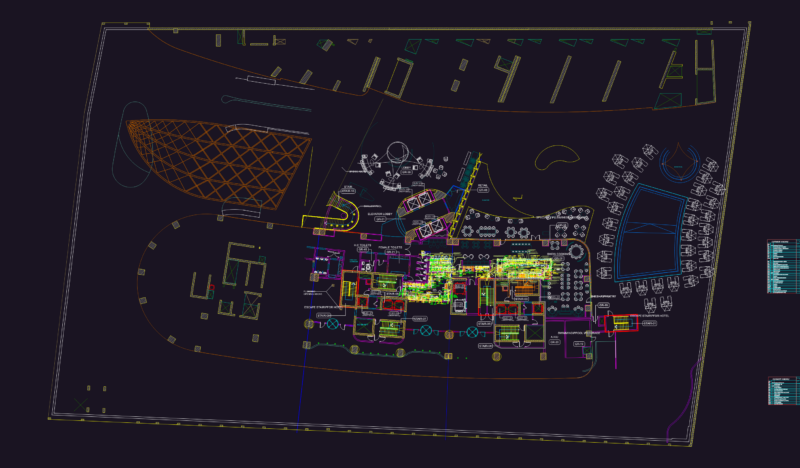
Lebanese Restaurant Architectural Layout and Kitchen Equipment Schedule
FREE
Deserts Funds 2D JPG Graphics Graphics
FREE
Botanical Center Architectural Sections and Building Elevation DWG
FREE
Sherwin Williams A66VA05 Hotel Carpentry and Plans
FREE
10-STORY 4-STAR HOTEL Architectural Plans
FREE
Browse All Downloads