Designs CAD
Categories
Upload
Pricing
Blog
FAQs
0
Login
Sign Up
Home
/
Public Facilities
/
Hospital & Health Centres
/
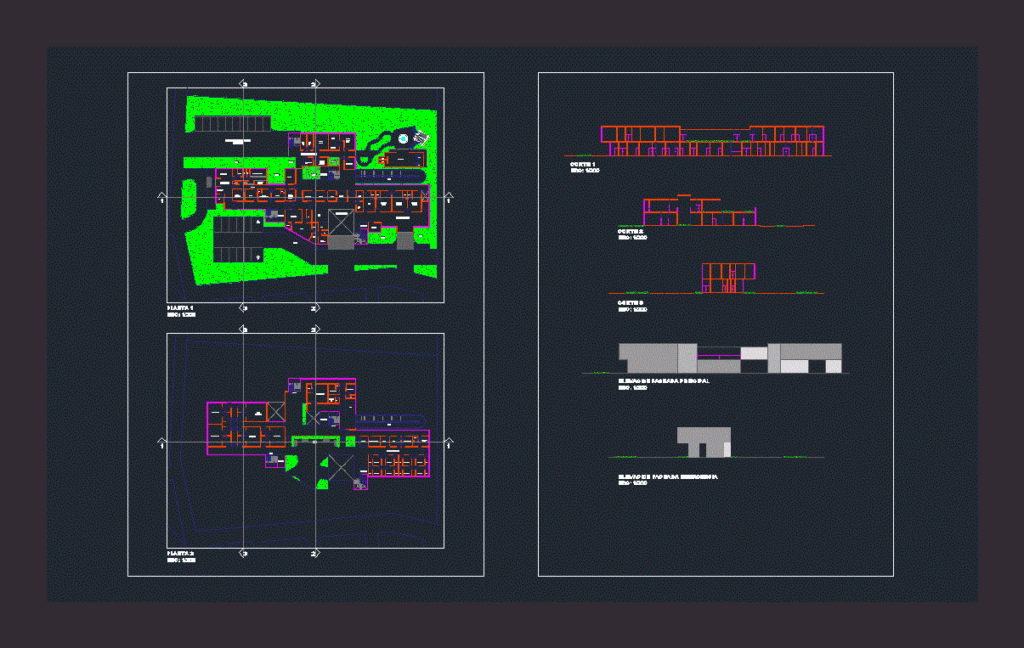
Maternal And Child Clinic DWG Block for AutoCAD
Maternal And Child Clinic DWG Block for AutoCAD
×
−
100%
+
Maternal and child clinic – Plants – Cortes – Views
PREMIUM
File Details
File Type
DWG
Type
Block
Language
Other
Units
Metric
Uploaded by
Engineer
Category
Hospital & Health Centres
Published
Apr 5, 2018
Price
$3.87
or
$3.87 – Add to Cart
Checkout
Added to cart
or
get unlimited access from $7/mo
Tags
autocad
block
child
CLINIC
cortes
DWG
health
health center
Hospital
medical center
plants
views
Clinical Center CAD Plan and Elevations
FREE
Man Playing Golf Human Figure Side View Elevation 2D DWG Block For AutoCAD
PREMIUM
$3.87
UK Aircraft 2D CAD Blocks Plan and Elevation Views
FREE
University Dental Clinic Main Building DWG Plans
PREMIUM
$4.84
Medical Gas Vacuum Plant and AGSS Technical Elevation Details
FREE
Medical Clinic Execution Plans with Radiology Bunkers and Parking
PREMIUM
$4.84
Villa Electrical Installation DWG Block for AutoCAD
PREMIUM
$3.87
Multi-story dormitory floor plans
PREMIUM
$3.87
House thermal study dwg
PREMIUM
$3.87
Three Story Cancer Clinic Architectural Set with Sections and Elevations
PREMIUM
$3.87
Medical Clinic Architectural Floor Plan With Diagnostic Imaging Units
PREMIUM
$3.87
Browse All Downloads