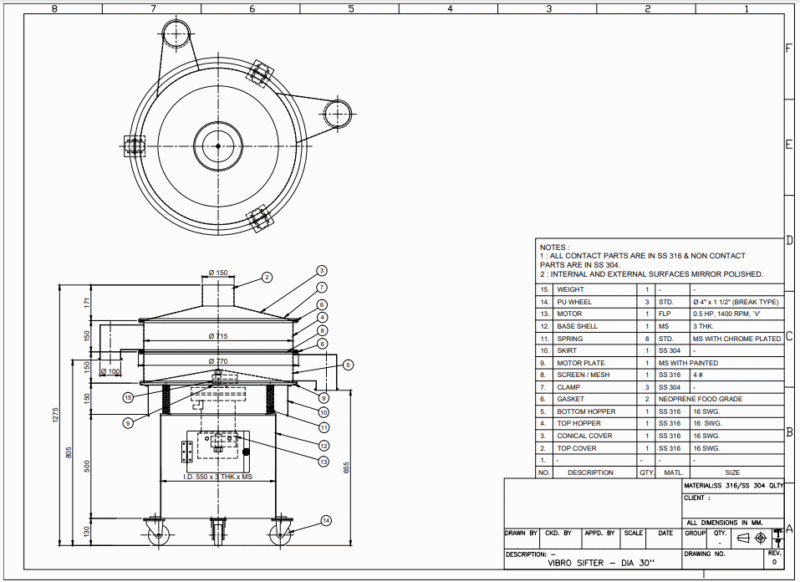
Plans; elevations ; sections of residential complex
Drawing labels, details, and other text information extracted from the CAD file (Translated from Corsican):
μçæøôúïß www.cdqzx.com, îôêò
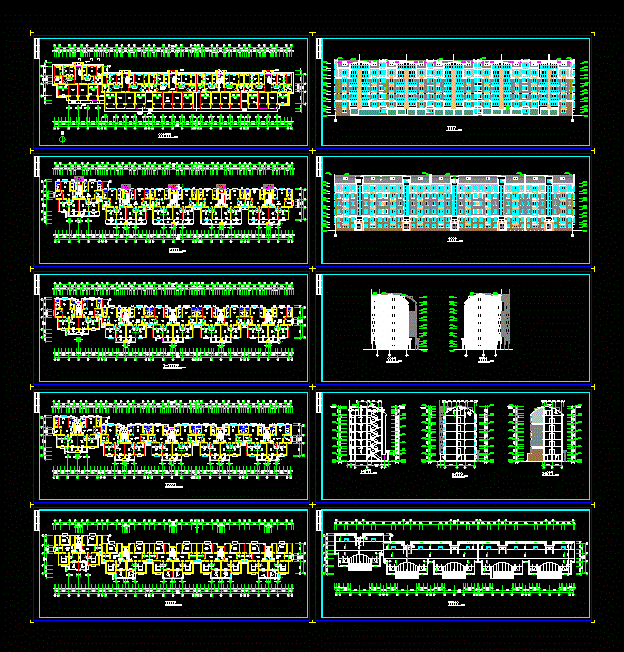
Plans; elevations ; sections of residential complex
μçæøôúïß www.cdqzx.com, îôêò