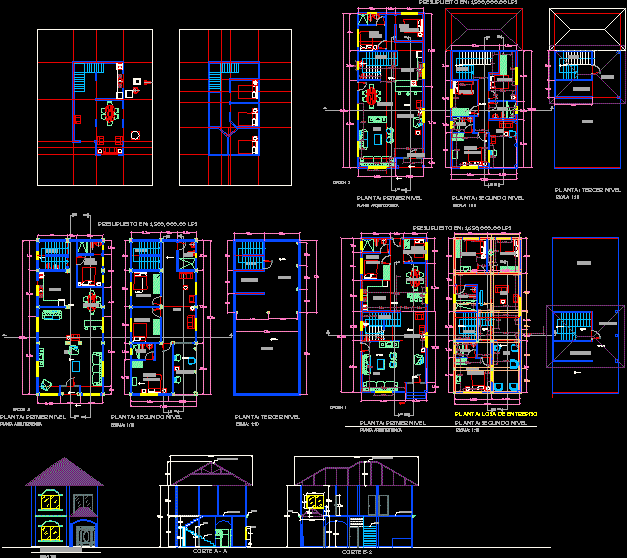
housing two plantss; 3 rooms; 2 bathrooms; kitchen; 2 livings..
Drawing labels, details, and other text information extracted from the CAD file (Translated from Spanish):
building, room house, engineering, design, architectural plant, design by: ing. rony lagos saravia, cich, scale:, date:, sheet:, place: colon, rils, engineering design, security style, engineering, design, building, room house, architectural plant, design by: ing. rony lagos saravia, silvia bardales, scale:, place: bo. center, area:, colon., sheet, date:, Plant: first level, Plant: second level, plant: facade, cut, cut, steps, slab of bobedilla, Euroteja roof gutter, molding, window, door, Euroteja roof gutter, slab of bobedilla, steps, molding, architectural plant, scale:, Plant: first level, Plant: second level, architectural plant, scale:, living room, anteroom, kitchen, steps, dinning room, fourth, bath, living room, bath, fourth, steps, runner, principal, runner, kitchen, steps, anteroom, living room, fourth, living room, steps, living room, bath, principal, bath, option, plant: mezzanine slab, fourth, laundry, terrace, runner, fourth, laundry, terrace, runner, steps, Guest, worker, plant: third level, scale:, Guest, fourth, worker, Budget in: lps, Plant: first level, Plant: second level, architectural plant, scale:, living room, kitchen, steps, dinning room, fourth, bath, living room, bath, fourth, steps, principal, option, fourth, laundry, terrace, runner, steps, Guest, plant: third level, scale:, Budget in: lps, runner, engineering, design, building, room house, architectural plant, design by: ing. rony lagos saravia, silvia bardales, scale:, place: bo. center, area:, colon., sheet, date: