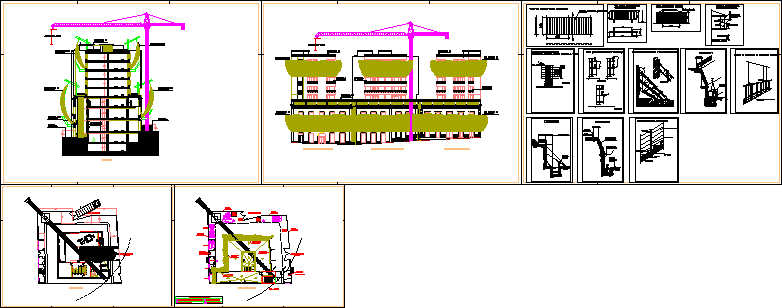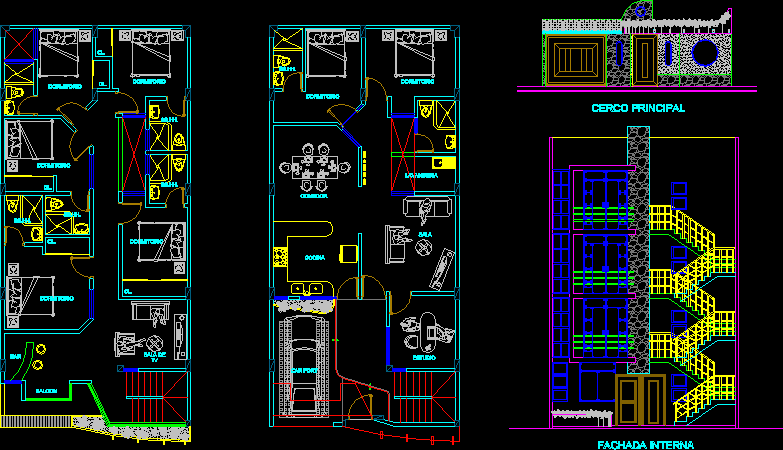
House with garage and common entrance to high levels
Drawing labels, details, and other text information extracted from the CAD file (Translated from Spanish):
bedroom, ss.hh., living room, dinning room, study, car port, wall with glass block, kitchen, bedroom, ss.hh., bedroom, ss.hh., cl., bedroom, Pub, bedroom, balcony, laundry, ss.hh., cl., room, main fence, internal facade