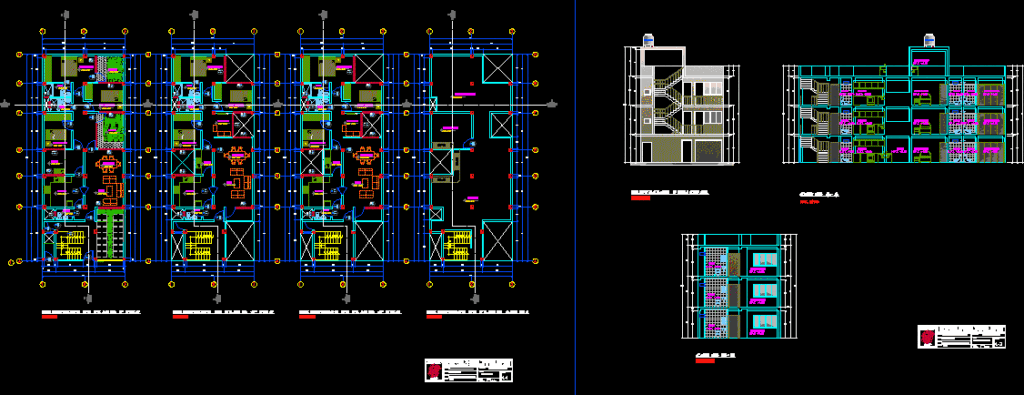
MULTIFAMILY HOUSING 3 LEVELS, TERRACE ZOTEA (PLANT SECTIONS AND ELEVATIONS);EACH LEVEL HAS 3 BEDROOMS( 2 SECONDARY 1 PRINCIPAL); KITCHEN; BATHROOM; LIVING DINING; SERVICE PATIO;THE FIELD IS 8×20 M. PROJECT BY HERMILIO VALDIZAN – HUANUCO – PERU
Drawing labels, details, and other text information extracted from the CAD file (Translated from Spanish):
eternit, kitchen, bath, bedroom, bath, dinning room, living room, elevator door, bedroom, yard, garden, n.p.t., kitchen, bath, bedroom, bath, dinning room, living room, bedroom, be tv, n.p.t., yard, n.p.t., kitchen, bath, bedroom, bath, dinning room, living room, bedroom, be tv, yard, laundry, tendal roof, rooftop, sheet:, multifamily housing, architecture, draft:, flat:, teacher:, course:, student, gonzales jesus richard manolo, professional civil engineering school, National University, arq victor goicochea vargas, building, date, scale:, indicated, drawing:, r.g.j., sheet:, multifamily housing, draft:, flat:, teacher:, course:, student, gonzales jesus richard manolo, professional civil engineering school, National University, arq victor goicochea vargas, building, date, scale:, indicated, drawing:, r.g.j., eternit, n.p.t., n.p.t., in plant, in plant, n.p.t., in plant, kitchen, n.p.t., bedroom, n.p.t., yard, bath, n.p.t., bath, n.p.t., bedroom, n.p.t., bath, n.p.t., kitchen, bedroom, n.p.t., bath, bedroom, bath, kitchen, bedroom, bath, bedroom, bath, n.p.t., laundry, n.p.t., bedroom, n.p.t., bedroom, n.p.t., bath, n.p.t., bath, n.p.t.