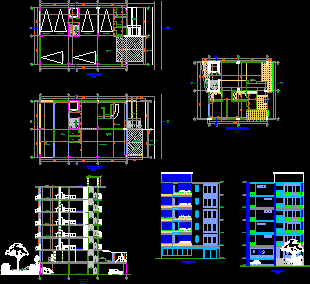
Condo – appartment building 6 plants architectural and structurals – Facades – Sections
Drawing labels, details, and other text information extracted from the CAD file (Translated from Spanish):
cover, sixth floor, fifth floor, fourth floor, third floor, second floor, first floor, hall access, wc, services, communal room, didactic classroom, recreational area, access ramp, platform, road, access, garbage, service, projection materas, entrance hall, materas










