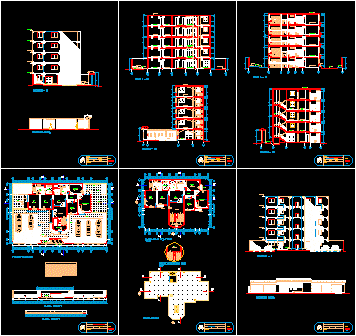
Fife plants – one appartment by plant – 3 bedrooms – Plants – elevations – Sections – Perspective
Drawing labels, details, and other text information extracted from the CAD file (Translated from Spanish):
living room, patio, dining room, dorm. princ., living, floor first floor, pp, cl., hall, kitchen, laundry, passageway, floor ceilings, multifamily housing, architecture, drawing:, ac, scale:, professional:, flat:, date:, project:, – plant fences, – plant ceilings, – typical plant, —, sill, box vain, width, height, type, master bedroom