Small House – Plants – Sections
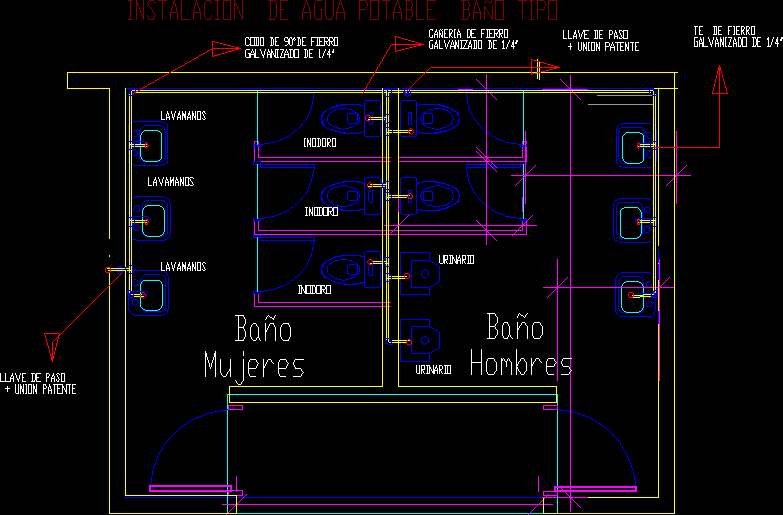
Drawing labels, details, and other text information extracted from the CAD file (Translated from Spanish):
specifications, techniques, white, biblio cad, patapo, distribution, home-room, city, designers, plan, owner, approved, scale, sheet, cad., date, urb., project, dining room, toilet, kitchen, room, microwave , refrigerator, kitchen, gardener, first floor, bathroom, study, closet, ceiling projection, bedroom, laundry, iron fence, second floor, roof climbs, up, empty, roof plant, bedroom service, projection ridge, patio-tendal, unroofed area, main facade