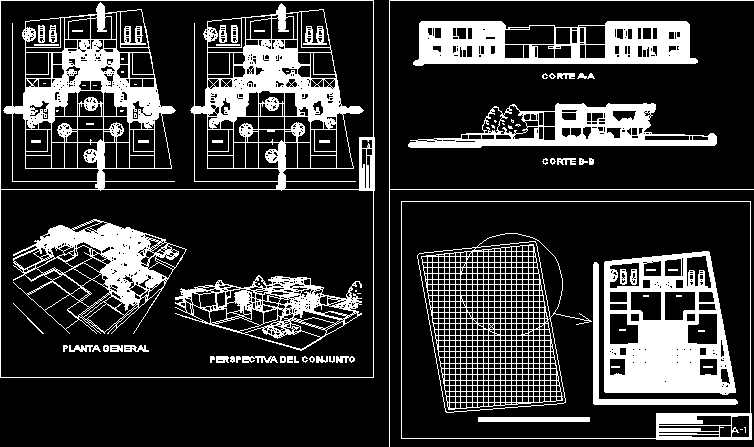
Grouped Houses – Plants – Sections – Facades – Perspective
Drawing labels, details, and other text information extracted from the CAD file (Translated from Spanish):
living room, garden, service patio, entrance, sshh, kitchen, desk, dining room, master bedroom, living room, double bedroom, terrace, garden, square, parking, housing, planimetry, note :, laminae, cut aa, court bb, house, common garden, individual rethinking, general plan, perspective of the whole, framework and distribution of the apple










