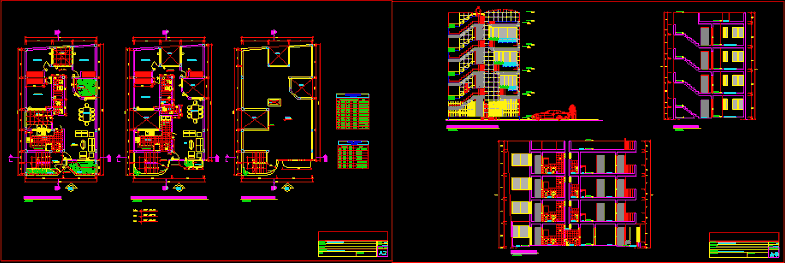
Apartment Building – Plants- Sections – Elevations
Drawing labels, details, and other text information extracted from the CAD file (Translated from Spanish):
bathroom, patio, kitchen, bedroom, garden, room, cl., income, proy. roof, proy. duct, windows, sill, box vain, metal fence, type, high, doors, width, height, wood, glass, proy. high furniture, proy. planter, dining room, laundry, balcony, duct, vacuum, proy. planter, roof plant, roof, architecture – plants, wood, glass, multifamily housing, location :, design :, specialty :, project :, owner :, scale :, date :, development :, living – dining room, cutting – a, lav., cut b – b, architecture: cuts and elevation, professional: