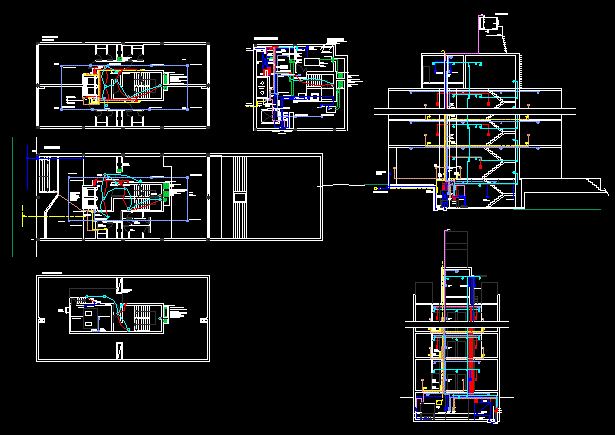
Apartments Building – Duplex – Plants – Sections – Elevations
Drawing labels, details, and other text information extracted from the CAD file (Translated from Spanish):
viv multifamily, main elevation, s.u.m., terrace, slab, solid, empty, structural scheme, first floor, basement floor, side elevation, iii, garbage room, garbage duct, entrance, installation duct, garden, ornamental pool