
Startland Construction
Drawings by Startland Construction
3832 Drawings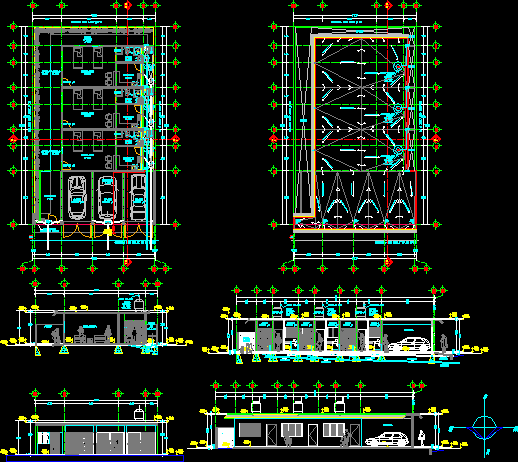
Student House DWG Section for AutoCAD
Startland Construction 3832 Drawings · Joined December 2016 Drawings by Startland Construction 3832 Drawings Building In Height DWG Section for AutoCAD FREE Startland Construction 3832 Drawings · Joined December 2016 Drawings by Startland Construction 3832 Drawings Building in height – Plant of flagstones an terraces – Undergrounds – Facades – Constructive details […] Free – Add to […]
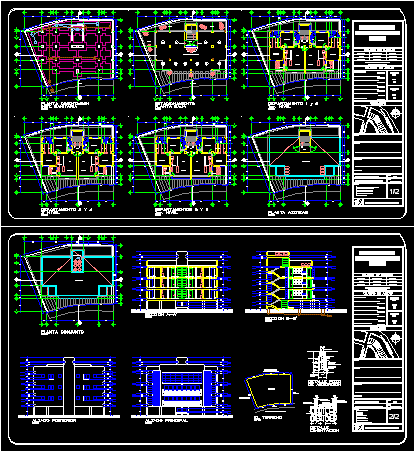
Apartment Building DWG Section for AutoCAD
Startland Construction 3832 Drawings · Joined December 2016 Drawings by Startland Construction 3832 Drawings Apartment Building – Three floors – Plants – Sections – Elevations Drawing labels, details, and other […]

Apartment Building – Project – Details DWG Full Project for AutoCAD
Startland Construction 3832 Drawings · Joined December 2016 Drawings by Startland Construction 3832 Drawings Apartment Building – Project – Details – Plants – Sections – Elevations – Details Drawing labels, […]

Apartment Building – Three Floors DWG Section for AutoCAD
Startland Construction 3832 Drawings · Joined December 2016 Drawings by Startland Construction 3832 Drawings Apartment Building – Three Floors – Plants -Sections – Elevations Drawing labels, details, and other text […]
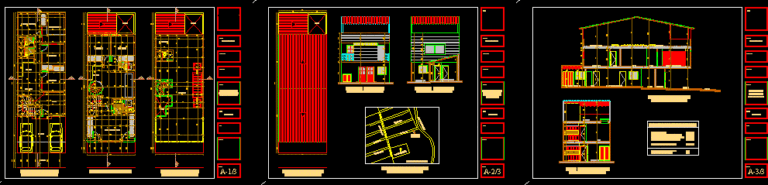
Apartment Building – DWG Section for AutoCAD
Startland Construction 3832 Drawings · Joined December 2016 Drawings by Startland Construction 3832 Drawings Apartment Building – plants – Sections – Views Drawing labels, details, and other text information extracted […]

Condomonium And Mapping – General Plant DWG Block for AutoCAD
Startland Construction 3832 Drawings · Joined December 2016 Drawings by Startland Construction 3832 Drawings General mapping of condominium in Cordoba hills – Publish spaces semi-publish and privates Drawing labels, details, […]

Multi Family Building 3D DWG Model for AutoCAD
Startland Construction 3832 Drawings · Joined December 2016 Drawings by Startland Construction 3832 Drawings Multi family building 3D
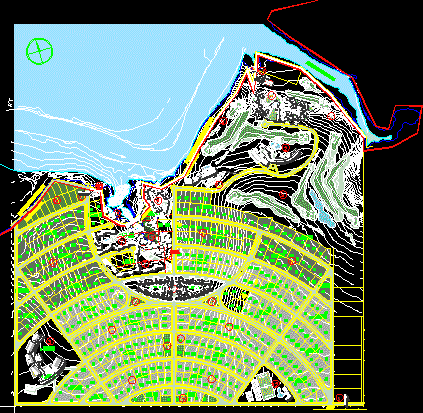
General Planimetry Of Urbanization In Los Reartes – Cordoba – Argentina DWG Block for AutoCAD
Startland Construction 3832 Drawings · Joined December 2016 Drawings by Startland Construction 3832 Drawings General planimetry of urbanization in mountains of Cordoba with varied equipment – Golf field – Condominiums […]
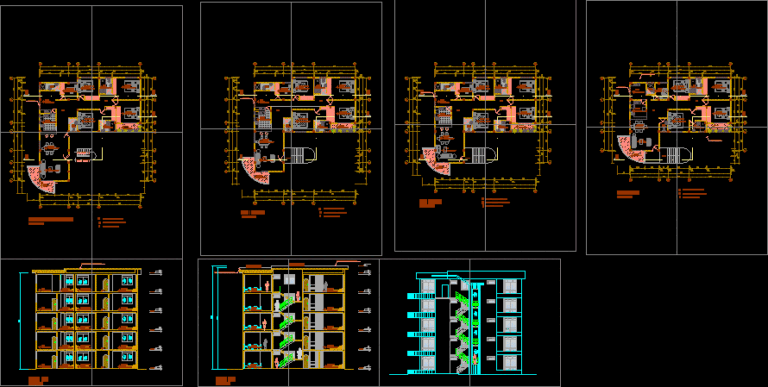
Multi-Family Housing DWG Section for AutoCAD
Startland Construction 3832 Drawings · Joined December 2016 Drawings by Startland Construction 3832 Drawings Plants – Sections -Elevations – External good view Drawing labels, details, and other text information extracted […]
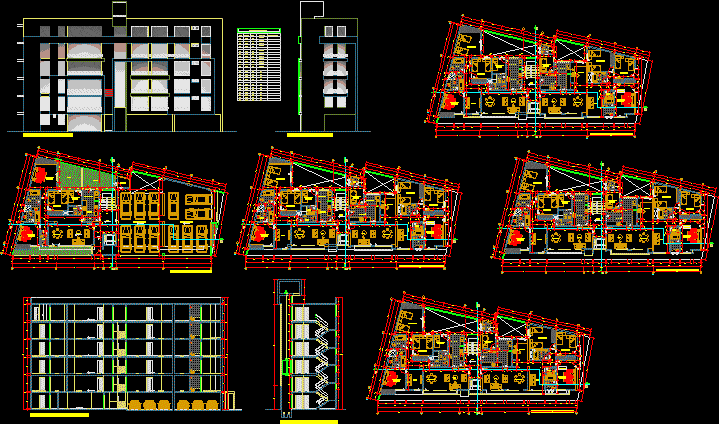
Condominium Building DWG Block for AutoCAD
Startland Construction 3832 Drawings · Joined December 2016 Drawings by Startland Construction 3832 Drawings Condominium building Drawing labels, details, and other text information extracted from the CAD file (Translated from […]
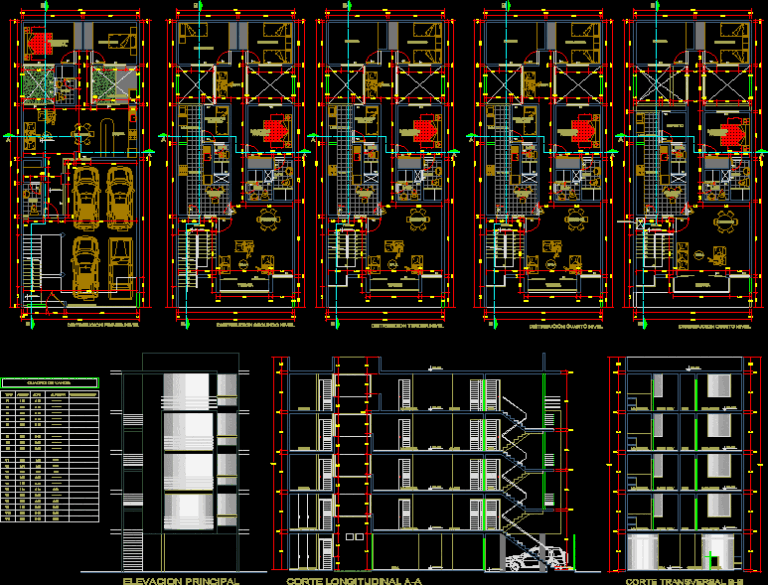
Condominium Building DWG Block for AutoCAD
Startland Construction 3832 Drawings · Joined December 2016 Drawings by Startland Construction 3832 Drawings Condominium building located in El Galeno Urbanization in Trujillo City Drawing labels, details, and other text […]

Building 5 Plants 3D DWG Model for AutoCAD
Startland Construction 3832 Drawings · Joined December 2016 Drawings by Startland Construction 3832 Drawings Building 5 plants with departments in 3D

Building Of Departments DWG Section for AutoCAD
Startland Construction 3832 Drawings · Joined December 2016 Drawings by Startland Construction 3832 Drawings Three buildings of condomonium with vertical circulation seperated – Plants – Views – Sections Drawing labels, […]

Multi Family Building – Six Plants DWG Section for AutoCAD
Startland Construction 3832 Drawings · Joined December 2016 Drawings by Startland Construction 3832 Drawings Multifamily building – Plants – Sections – Elevations – Garage Drawing labels, details, and other text […]

Project Six Departments In Cipolletti – Argentina DWG Full Project for AutoCAD
Startland Construction 3832 Drawings · Joined December 2016 Drawings by Startland Construction 3832 Drawings Project of 6 departments in Cipolletti Drawing labels, details, and other text information extracted from the […]
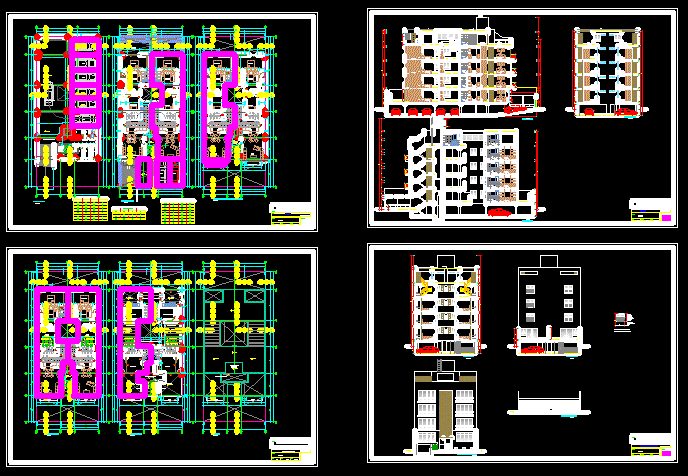
Condominium Building In San Borja DWG Section for AutoCAD
Startland Construction 3832 Drawings · Joined December 2016 Drawings by Startland Construction 3832 Drawings Complet architecture of Condominium building approved for construction – Plants – Sections – Elevations Drawing labels, […]