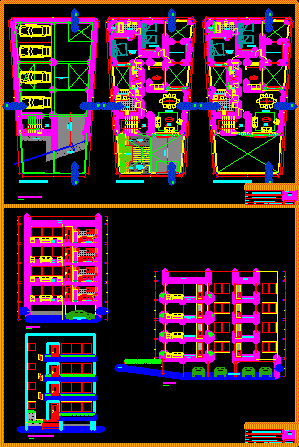
Apartement Buildin Four – Plants – Sections – Elevations
Drawing labels, details, and other text information extracted from the CAD file (Translated from Spanish):
bedroom, main, american standard, porcelain – white, fixed glass, bedroom, cement floor, parking, living room, multipurpose room, roof, room, kitchen, laundry, sh, visit, ss.hh, be, cl., main, multipurpose room, entrance, hall, first floor plant, dining room, planter, duct, bench, garden, ramp, lift door projection, filling, semisotano plant, multifamily housing, arq º rosario caro – arqº demarini, architectural design workshop ii , course :, subject:, esc.:, date:, student :, prof:, lamina:, palpedo palomino ernesto, plane:, plant: first floor, main elevation, court b – b, cut a – a, architecture: cutting and elevation, architecture: distribution










