
Startland Construction
Drawings by Startland Construction
3832 Drawings
Project Multifamily Condominium DWG Full Project for AutoCAD
Startland Construction 3832 Drawings · Joined December 2016 Drawings by Startland Construction 3832 Drawings Group Of 10 Appartments DWG Section for AutoCAD FREE Startland Construction 3832 Drawings · Joined December 2016 Drawings by Startland Construction 3832 Drawings Complete planes of 10 appartments – Building in 3 levels – 2 bedrooms – Plants – […] Free – Add […]

Project Multi Family Building DWG Full Project for AutoCAD
Startland Construction 3832 Drawings · Joined December 2016 Drawings by Startland Construction 3832 Drawings Projecr multi -family building – Plants – Views Drawing labels, details, and other text information extracted […]
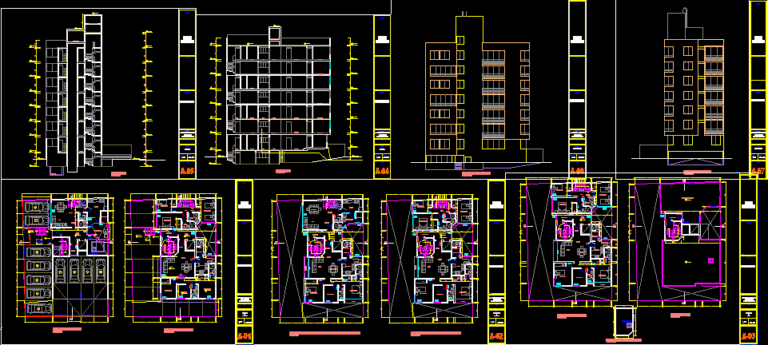
Apartaments Building DWG Section for AutoCAD
Startland Construction 3832 Drawings · Joined December 2016 Drawings by Startland Construction 3832 Drawings Architecture – Plants – Sections -Sanitary installations Drawing labels, details, and other text information extracted from […]

Residencial Building – Condo DWG Block for AutoCAD
Startland Construction 3832 Drawings · Joined December 2016 Drawings by Startland Construction 3832 Drawings Modulate of residencial building with 4 depatments by level for middle high families Drawing labels, details, […]
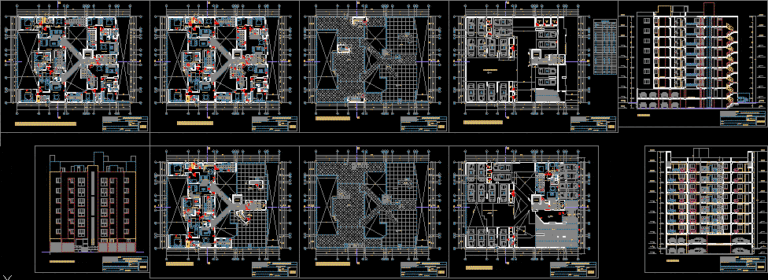
Multi-Family Eight Levels DWG Section for AutoCAD
Startland Construction 3832 Drawings · Joined December 2016 Drawings by Startland Construction 3832 Drawings Multi-family building eight levels – Plants – Section – Elevations Drawing labels, details, and other text […]
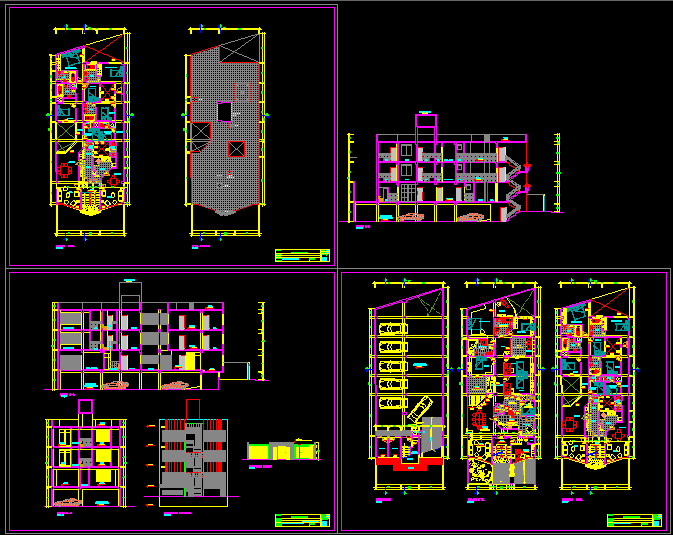
Multi-Family Bulding – Four Levels DWG Section for AutoCAD
Startland Construction 3832 Drawings · Joined December 2016 Drawings by Startland Construction 3832 Drawings Multi-family building 4 levels – Plants – Sections – Views Drawing labels, details, and other text […]

Condominium – Four Plants – Project DWG Full Project for AutoCAD
Startland Construction 3832 Drawings · Joined December 2016 Drawings by Startland Construction 3832 Drawings Multifamily building – Plants – Sections – Elevations – Installations – Details Drawing labels, details, and […]
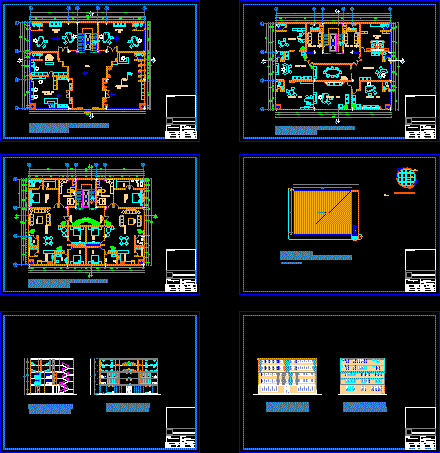
Building Five Levels With Commercial Stores DWG Block for AutoCAD
Startland Construction 3832 Drawings · Joined December 2016 Drawings by Startland Construction 3832 Drawings Building five levels with commrcial stores and departments Drawing labels, details, and other text information extracted […]

Multifamily Building DWG Section for AutoCAD
Startland Construction 3832 Drawings · Joined December 2016 Drawings by Startland Construction 3832 Drawings Multi family building with twelve levels – Plants – Sections – Elevations Drawing labels, details, and […]

Multi Family Building In Bogota DWG Section for AutoCAD
Startland Construction 3832 Drawings · Joined December 2016 Drawings by Startland Construction 3832 Drawings Multi family housing between mediators in Bogota – Colombia – Architectonic plants – Sections – Structural […]

Residencial Housing DWG Section for AutoCAD
Startland Construction 3832 Drawings · Joined December 2016 Drawings by Startland Construction 3832 Drawings Residencial housing – Plants – Sections – Elevations Drawing labels, details, and other text information extracted […]
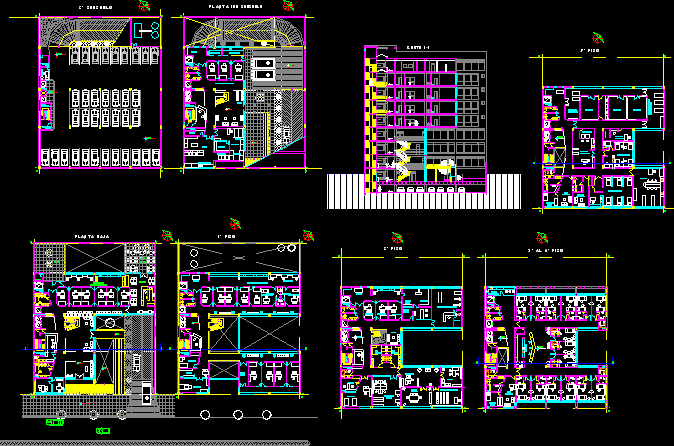
Multi Family Building – 7 Storey DWG Section for AutoCAD
Startland Construction 3832 Drawings · Joined December 2016 Drawings by Startland Construction 3832 Drawings Architectonic plant of 7 levels – General section Drawing labels, details, and other text information extracted […]
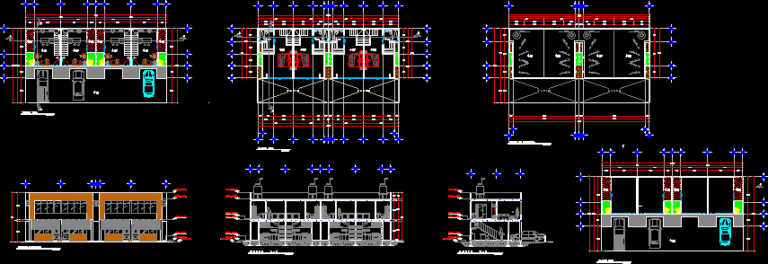
Department Two Levels DWG Section for AutoCAD
Startland Construction 3832 Drawings · Joined December 2016 Drawings by Startland Construction 3832 Drawings Depatment in 2 plants – Facades – Sections Drawing labels, details, and other text information extracted […]
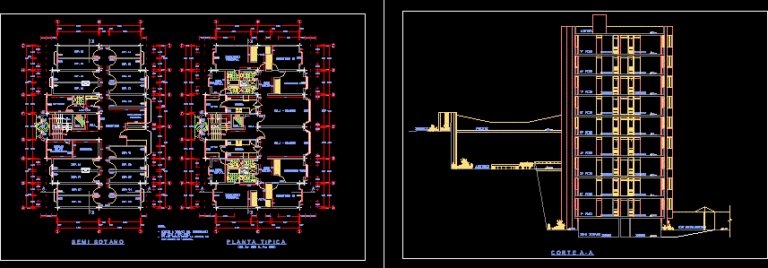
Multifamily Building Nine Levels DWG Section for AutoCAD
Startland Construction 3832 Drawings · Joined December 2016 Drawings by Startland Construction 3832 Drawings Multifamily building and basement – Nine levels – Planes of typical plants and section Drawing labels, […]
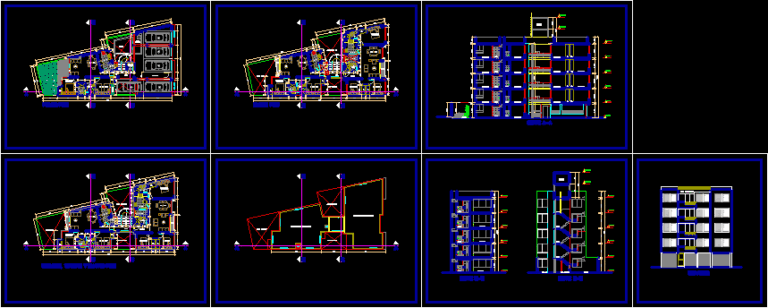
Multi Family DWG Section for AutoCAD
Startland Construction 3832 Drawings · Joined December 2016 Drawings by Startland Construction 3832 Drawings Five plants – Plants – Sections – Views Drawing labels, details, and other text information extracted […]

Departments Building 950×2520 – Five Departments DWG Section for AutoCAD
Startland Construction 3832 Drawings · Joined December 2016 Drawings by Startland Construction 3832 Drawings Departments building 9.50 X20 – Five departments – Plants – Sections – View Drawing labels, details, […]