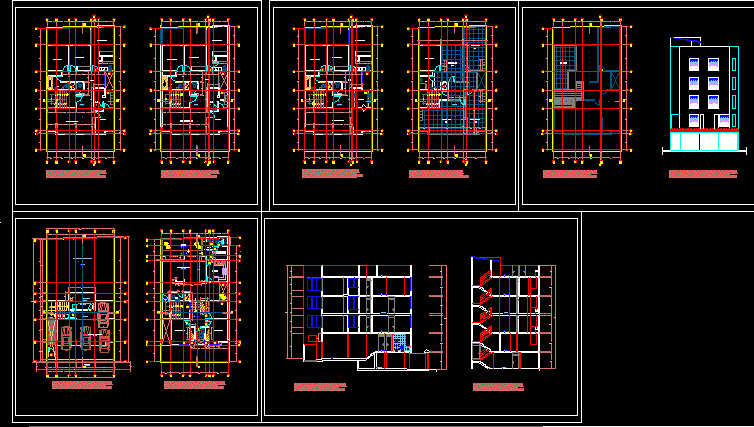
Multi family housing 5 departments – Architectonic plants – Sections – Elevations – Bounded
Drawing labels, details, and other text information extracted from the CAD file (Translated from Spanish):
picture of openings, width high windowsill, ventamas, sidewalk, machine room, cistern door, underground, filled area for half level, bedroom, service, kitchen, patio, dining room, garden, parking, c ”, laundry , terrace, hall