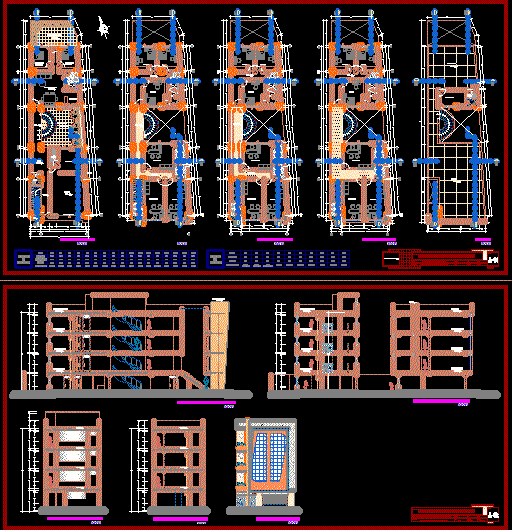
Plants – Sections – Views
Drawing labels, details, and other text information extracted from the CAD file (Translated from Spanish):
nm, laundry, terrace, ss.hh, duct, bedroom children, parents bedroom, back room, store, living room, kitchen, patio – garden, hall, entrance, passage, rolling door, third floor, fourth floor, roof, first plant, room, patio – tendal, bedroom, ss.hh., patio, concrete plate, after store, front elevation, box, windows, type, width, height, alfeizer, material, var, wood, metal, project :, plane :, architecture – plants, drawing :, scale :, owner :, mr. rafael isaac perez vega, district, province:, chupaca, dpto :, junin, lyse, date :, lamina:, trade and office housing, doors, rolling, double sheet, architecture – elevation and cuts, second level, bathroom, circulation , closet, ventilation project










